
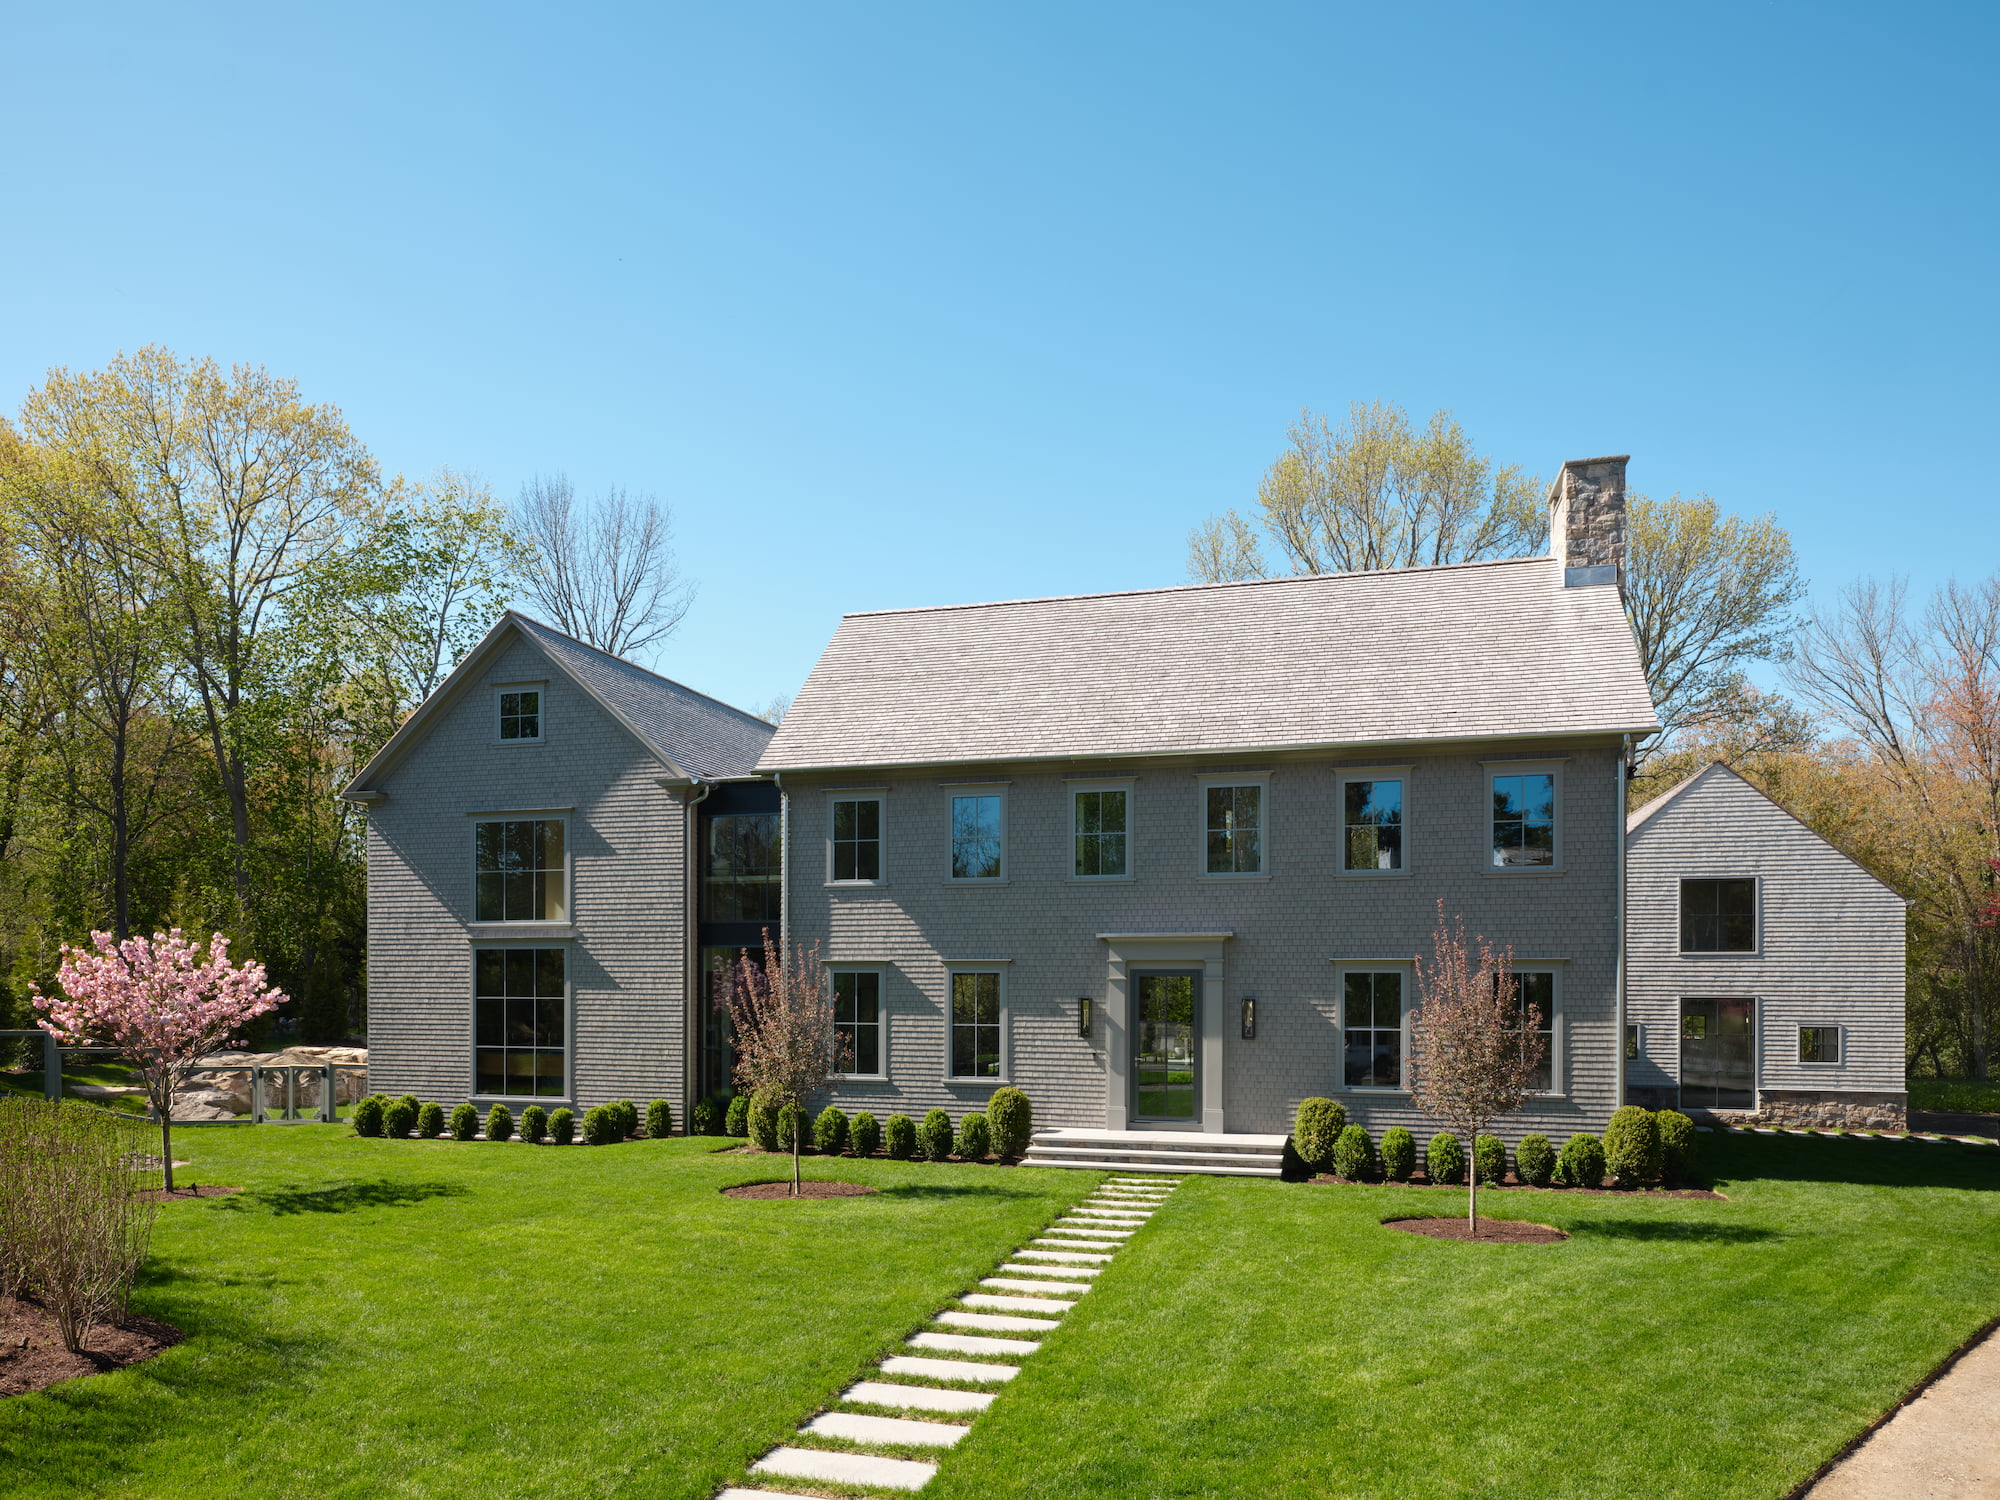
Privately set within Darien’s coveted Tokeneke neighborhood, 45 Old Farm is a remarkable custom estate designed and built by award-winning builder Oliver Wilson.
Oliver’s best project yet, this exceptional residence offers over 9,000 square feet of refined finished living space. A tree-lined drive framed by natural stone pillars sets the tone for the property’s extraordinary craftsmanship and scale.
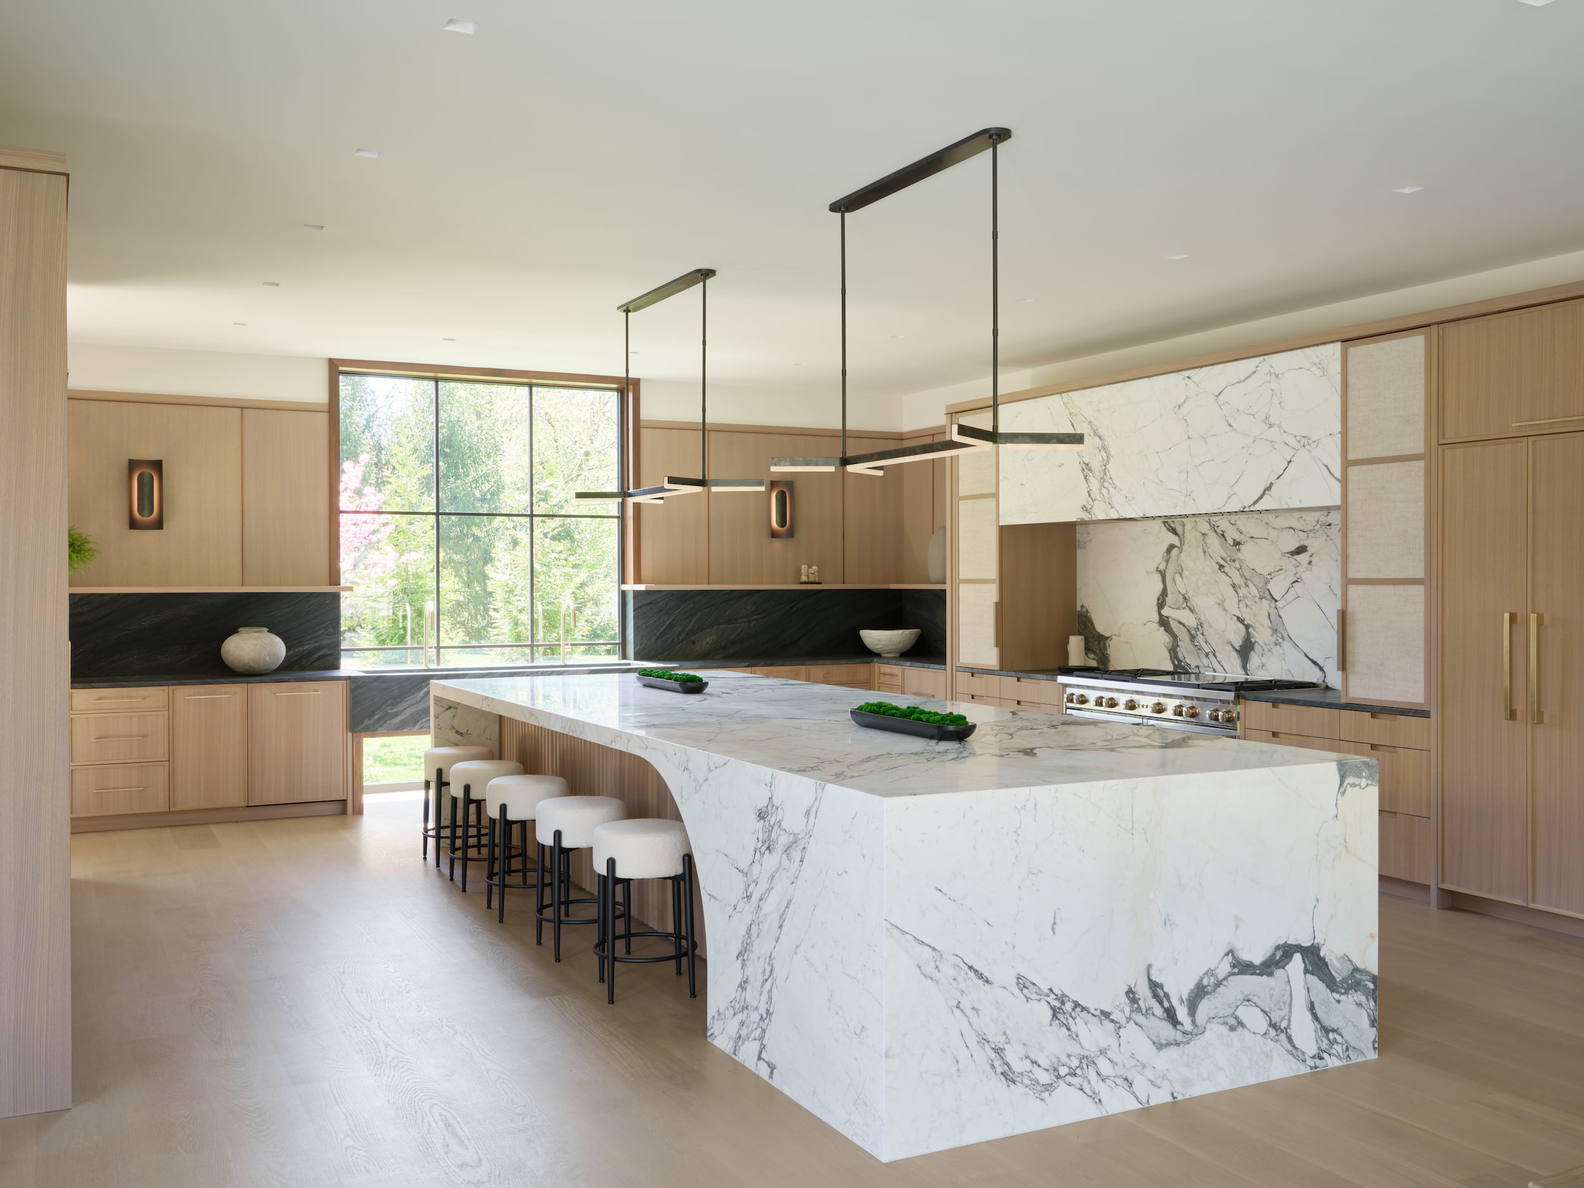
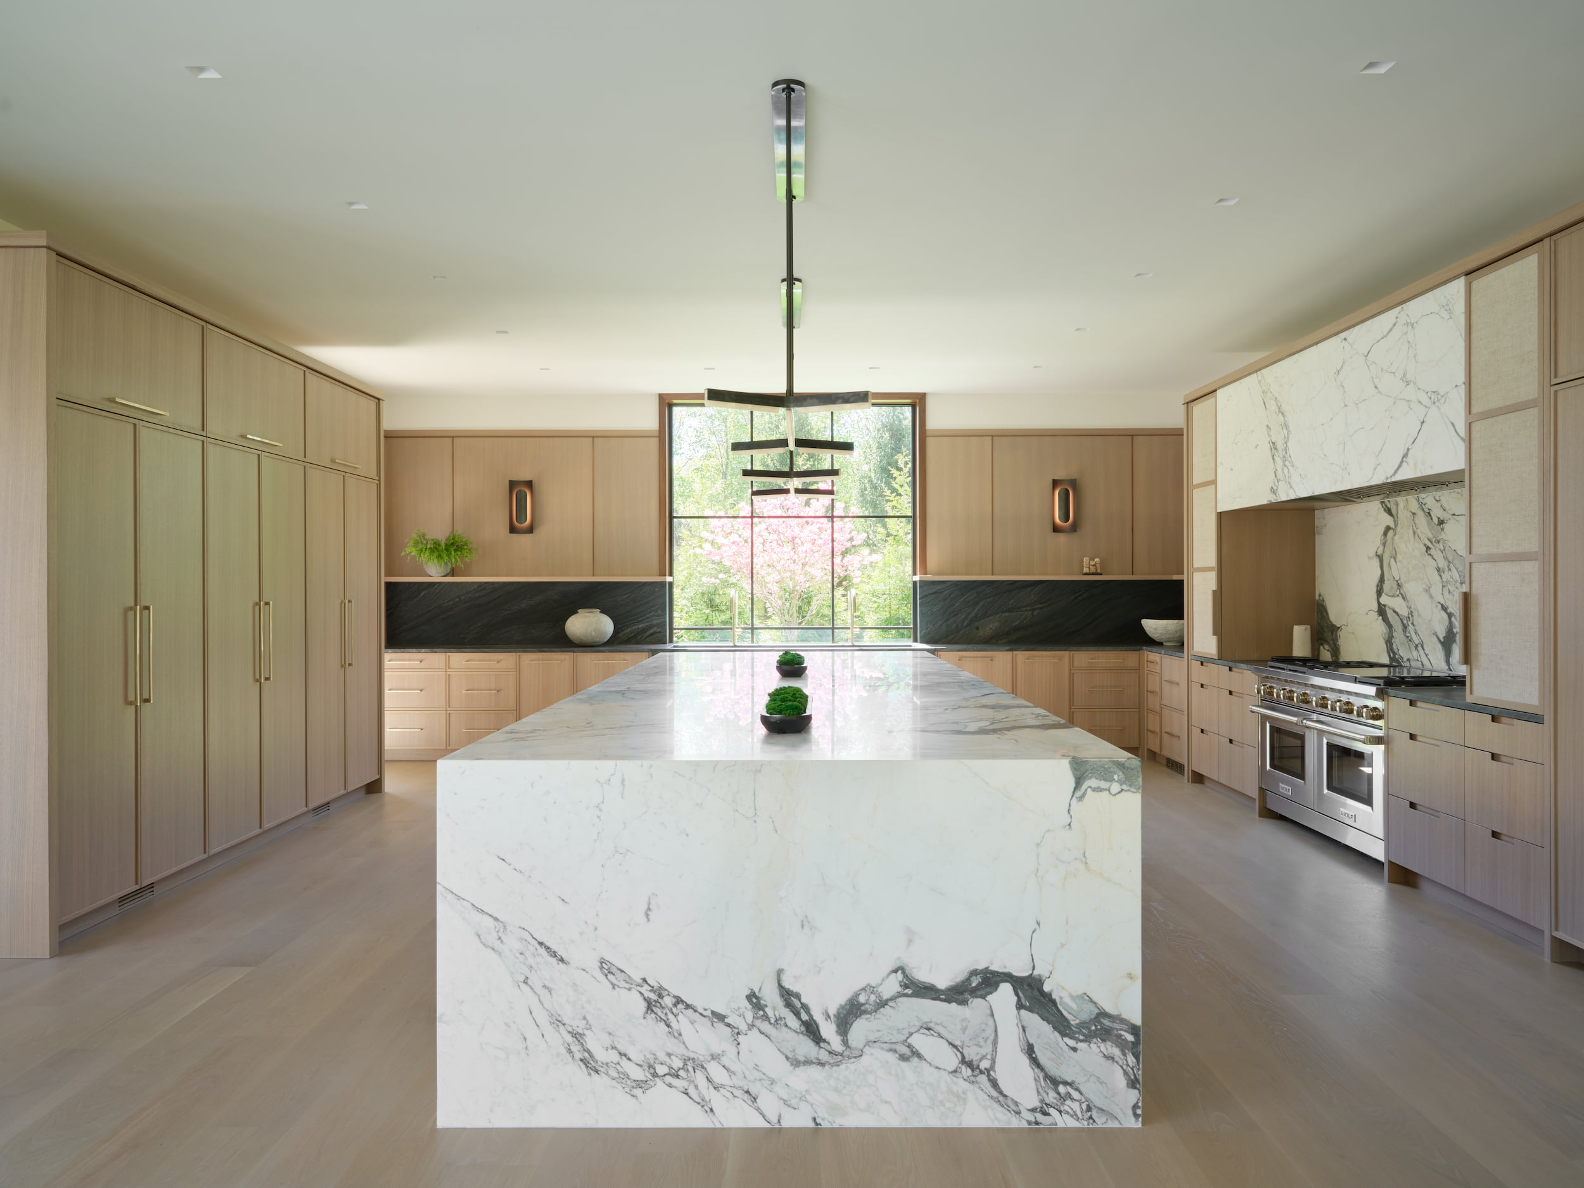
Inside, every room is thoughtfully composed with stunning sight lines and abundant natural light. The chef’s kitchen is a true centerpiece, anchored by a dramatic 17-foot honed Calacatta Picasso marble waterfall island with matching backsplash and statement hood.
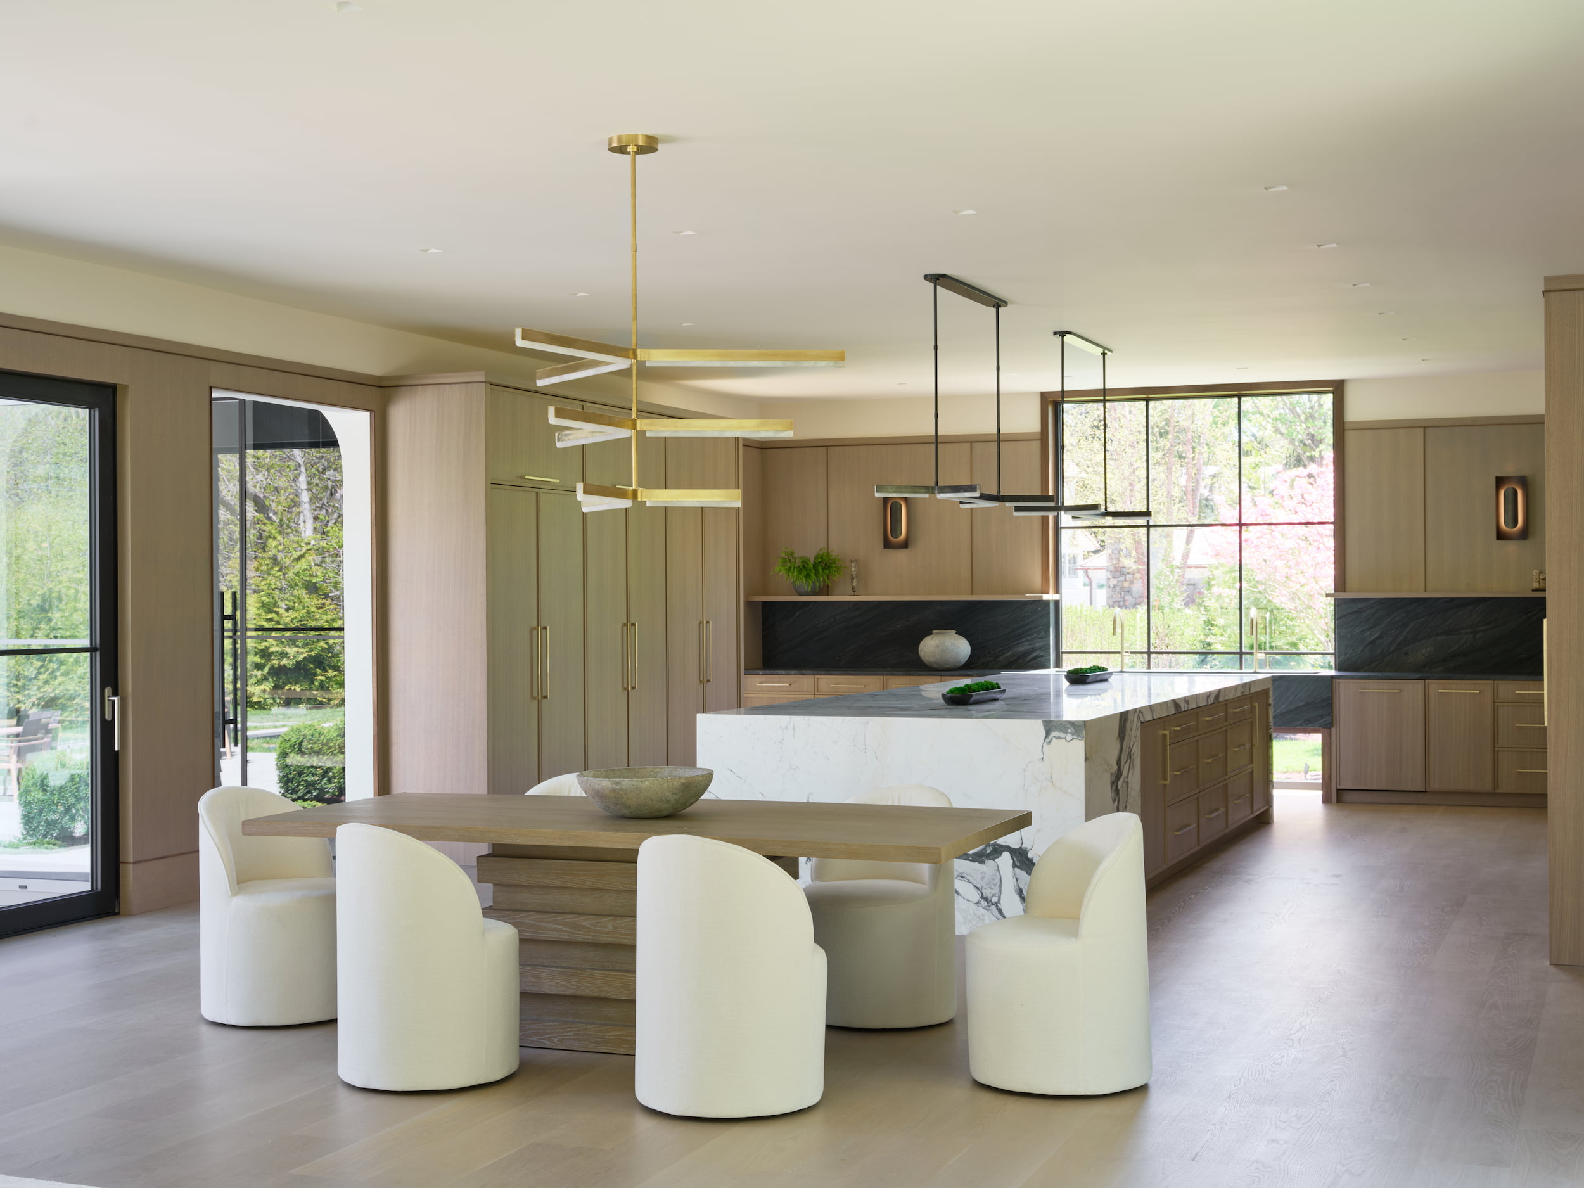
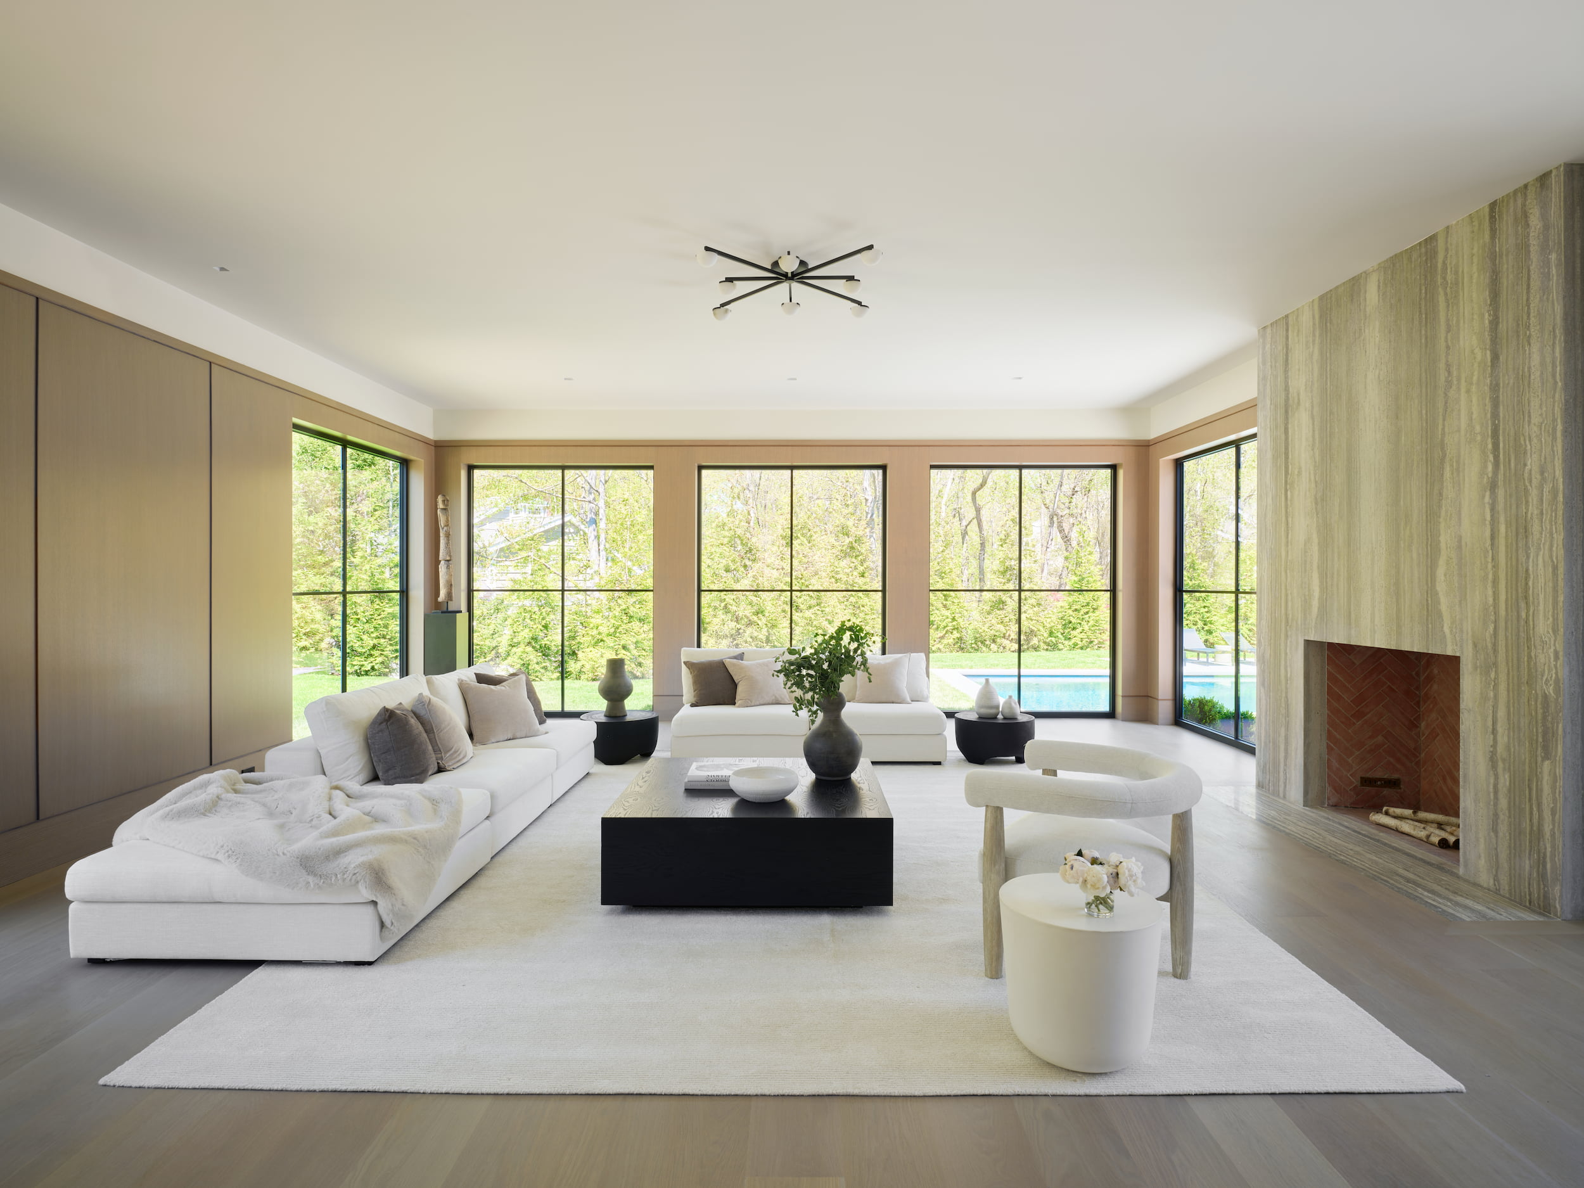
It flows seamlessly into the family room, where floor-to-ceiling custom windows and a striking travertine fireplace create an unforgettable gathering space open to the outdoor courtyard.
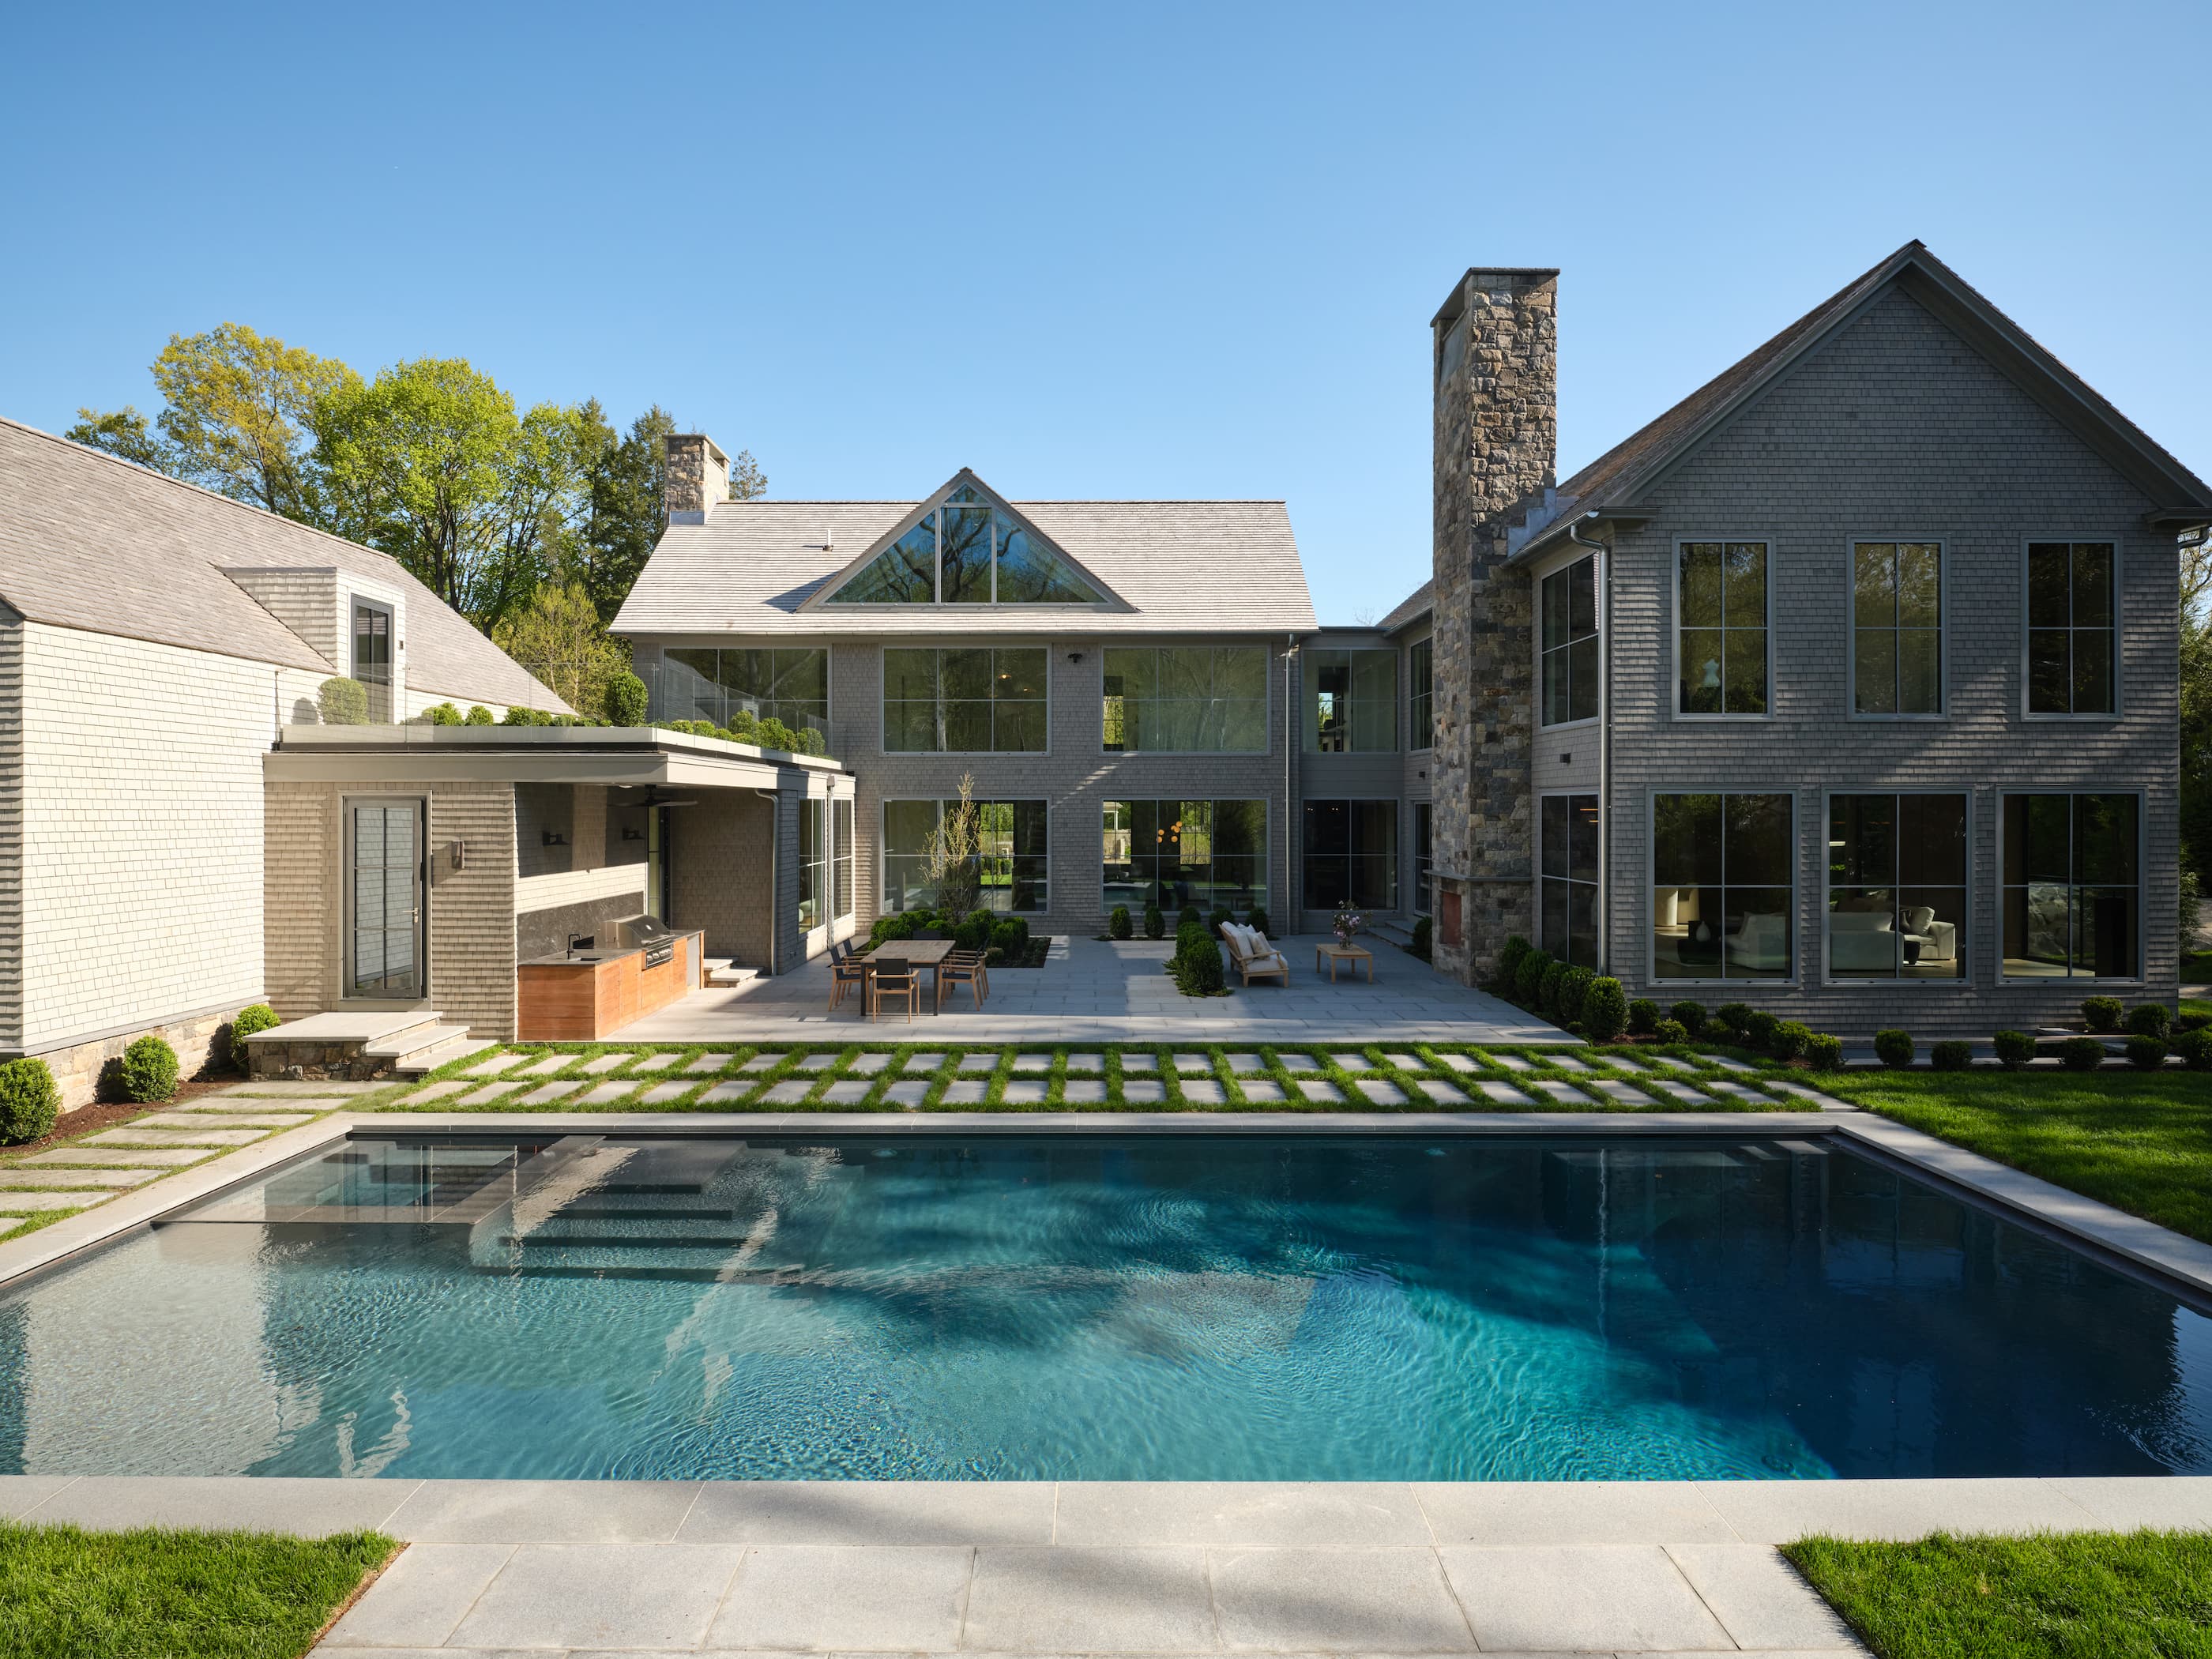
Designed for effortless indoor-outdoor living, the home opens to a private resort-style setting featuring a custom 45-foot gunite pool and spa (with a cascading water feature), an outdoor kitchen, and a fireplace.
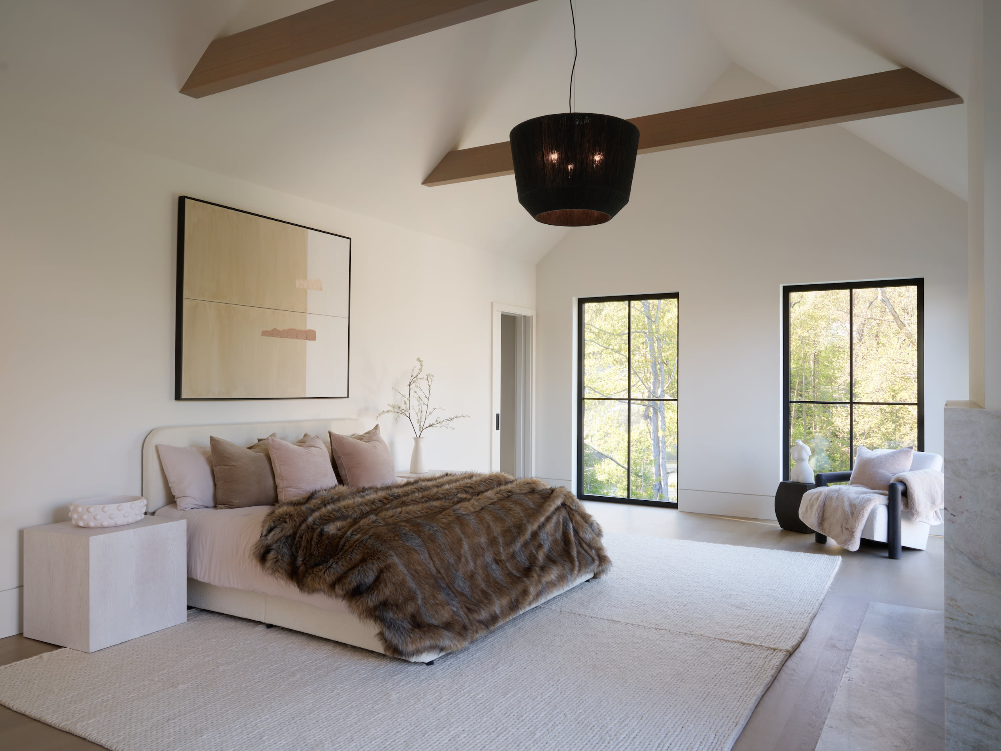
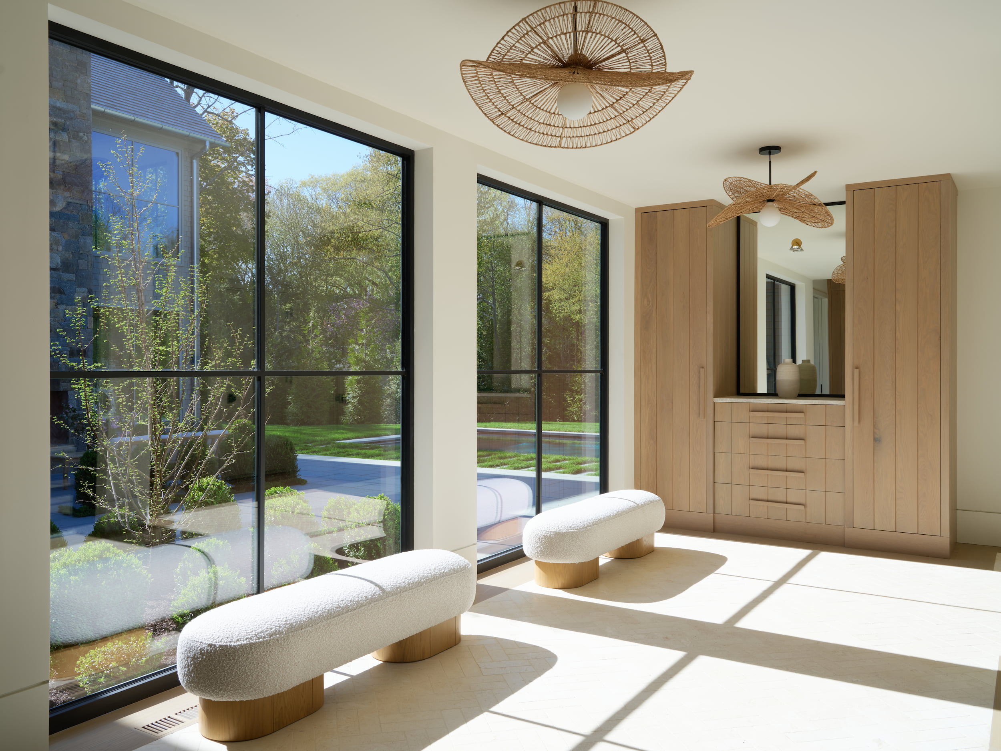
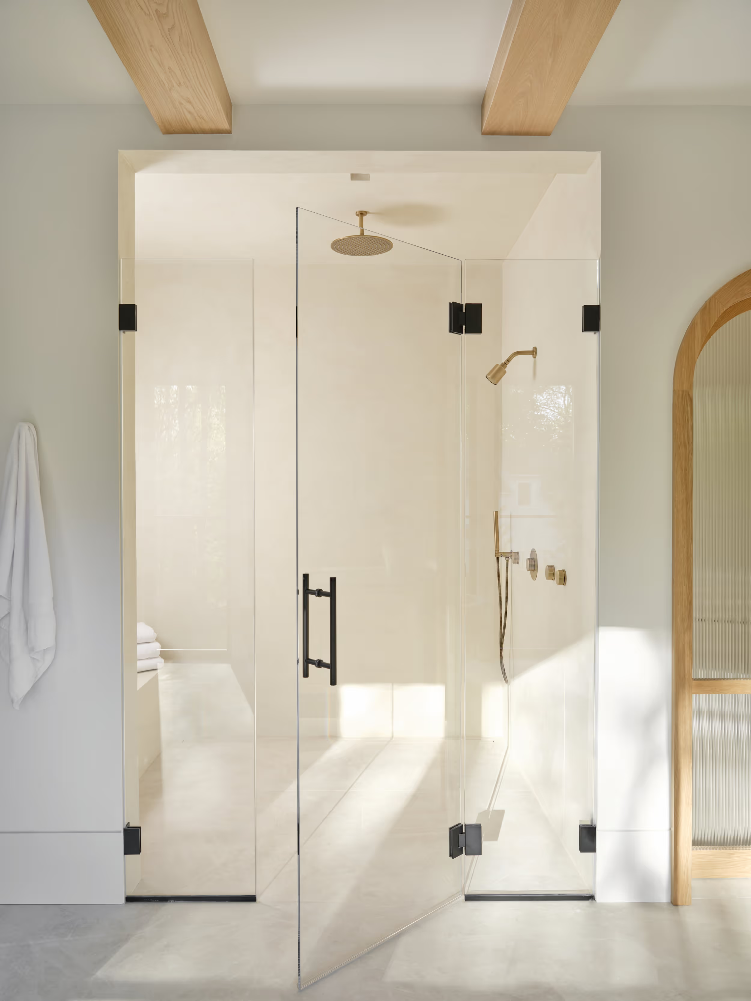
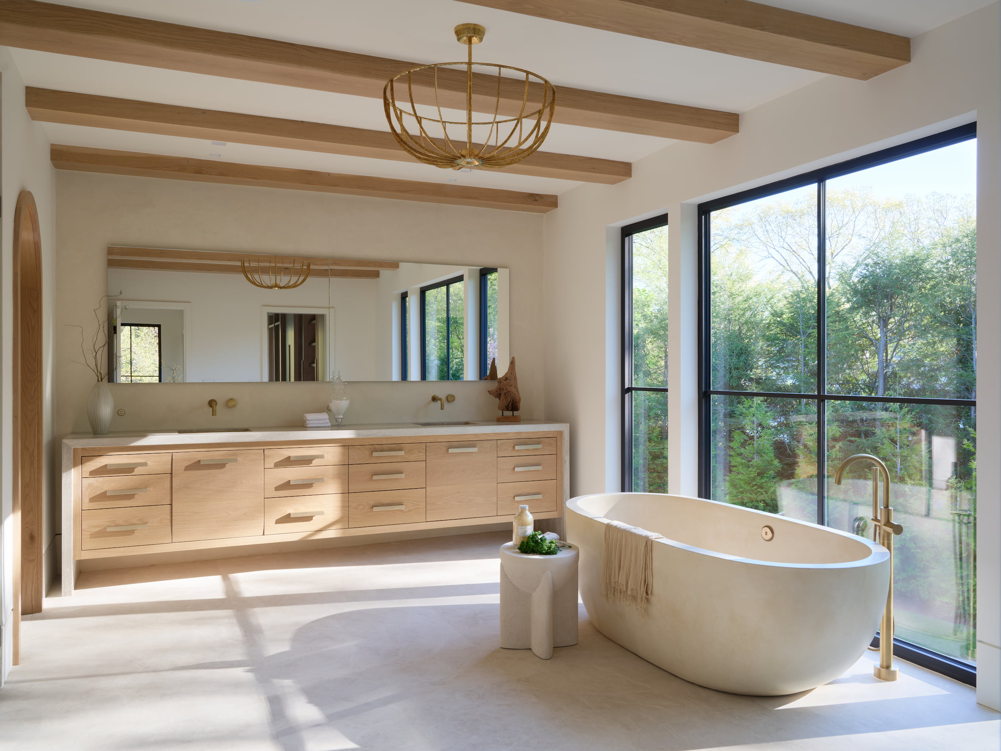
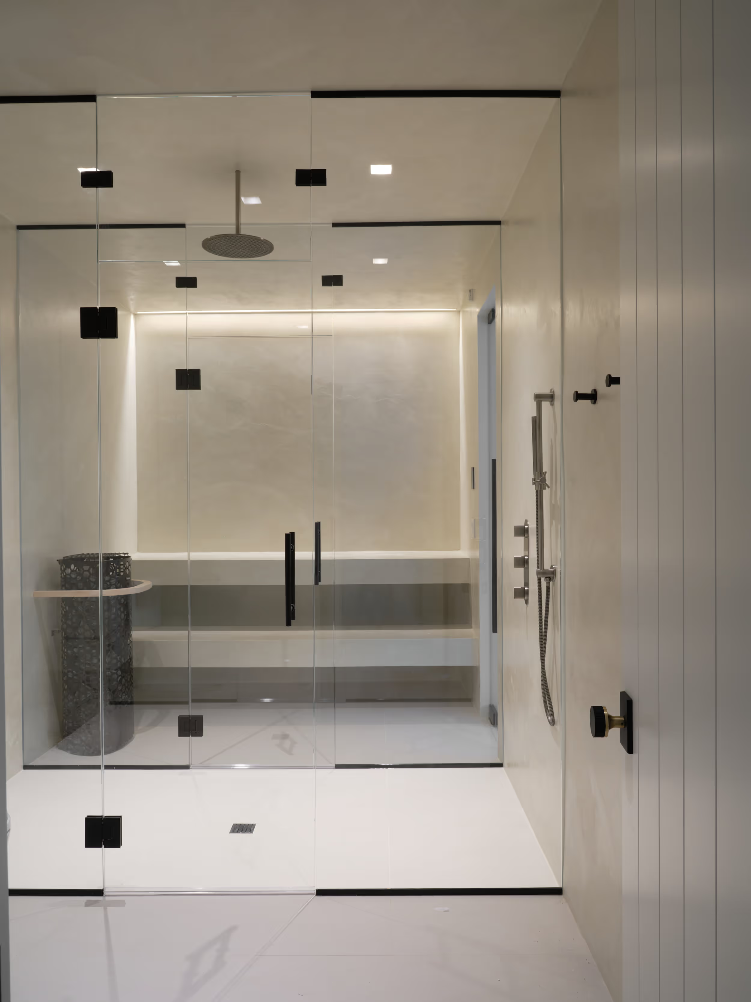
The upper levels offer five spacious bedrooms, including a serene primary suite with a bespoke dressing room and incredible spa bathroom.
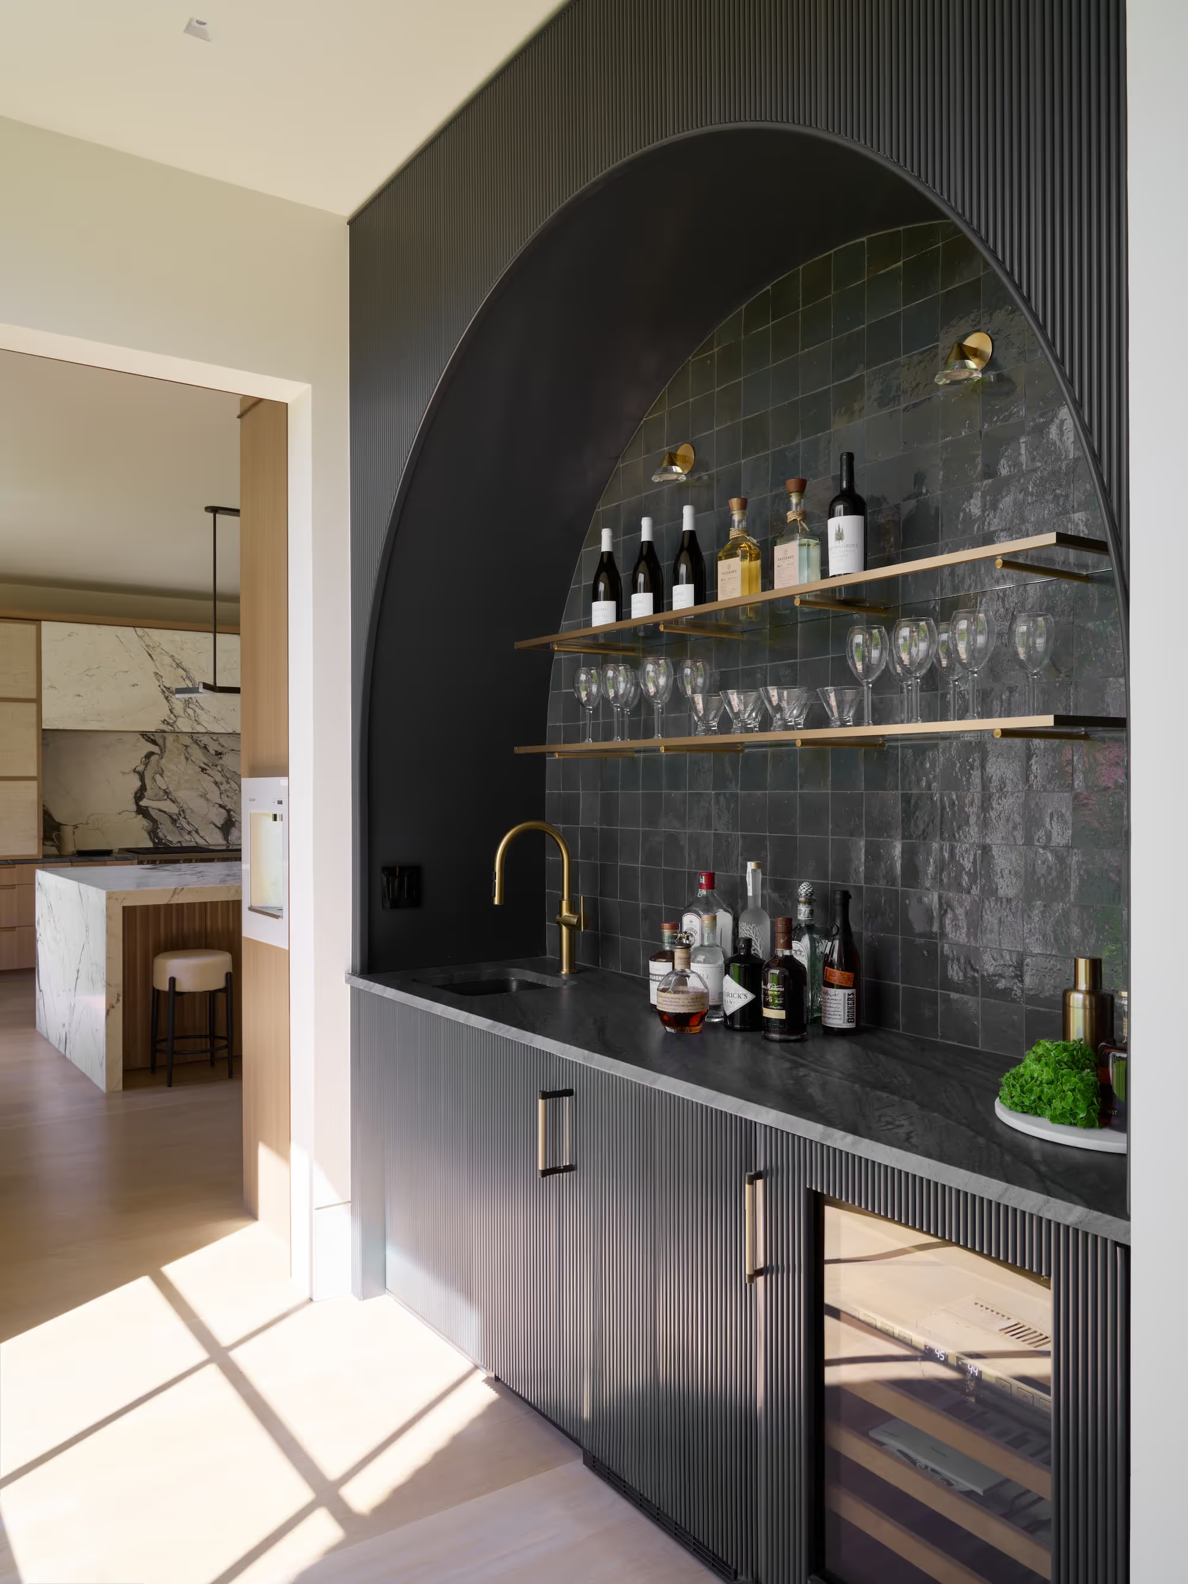
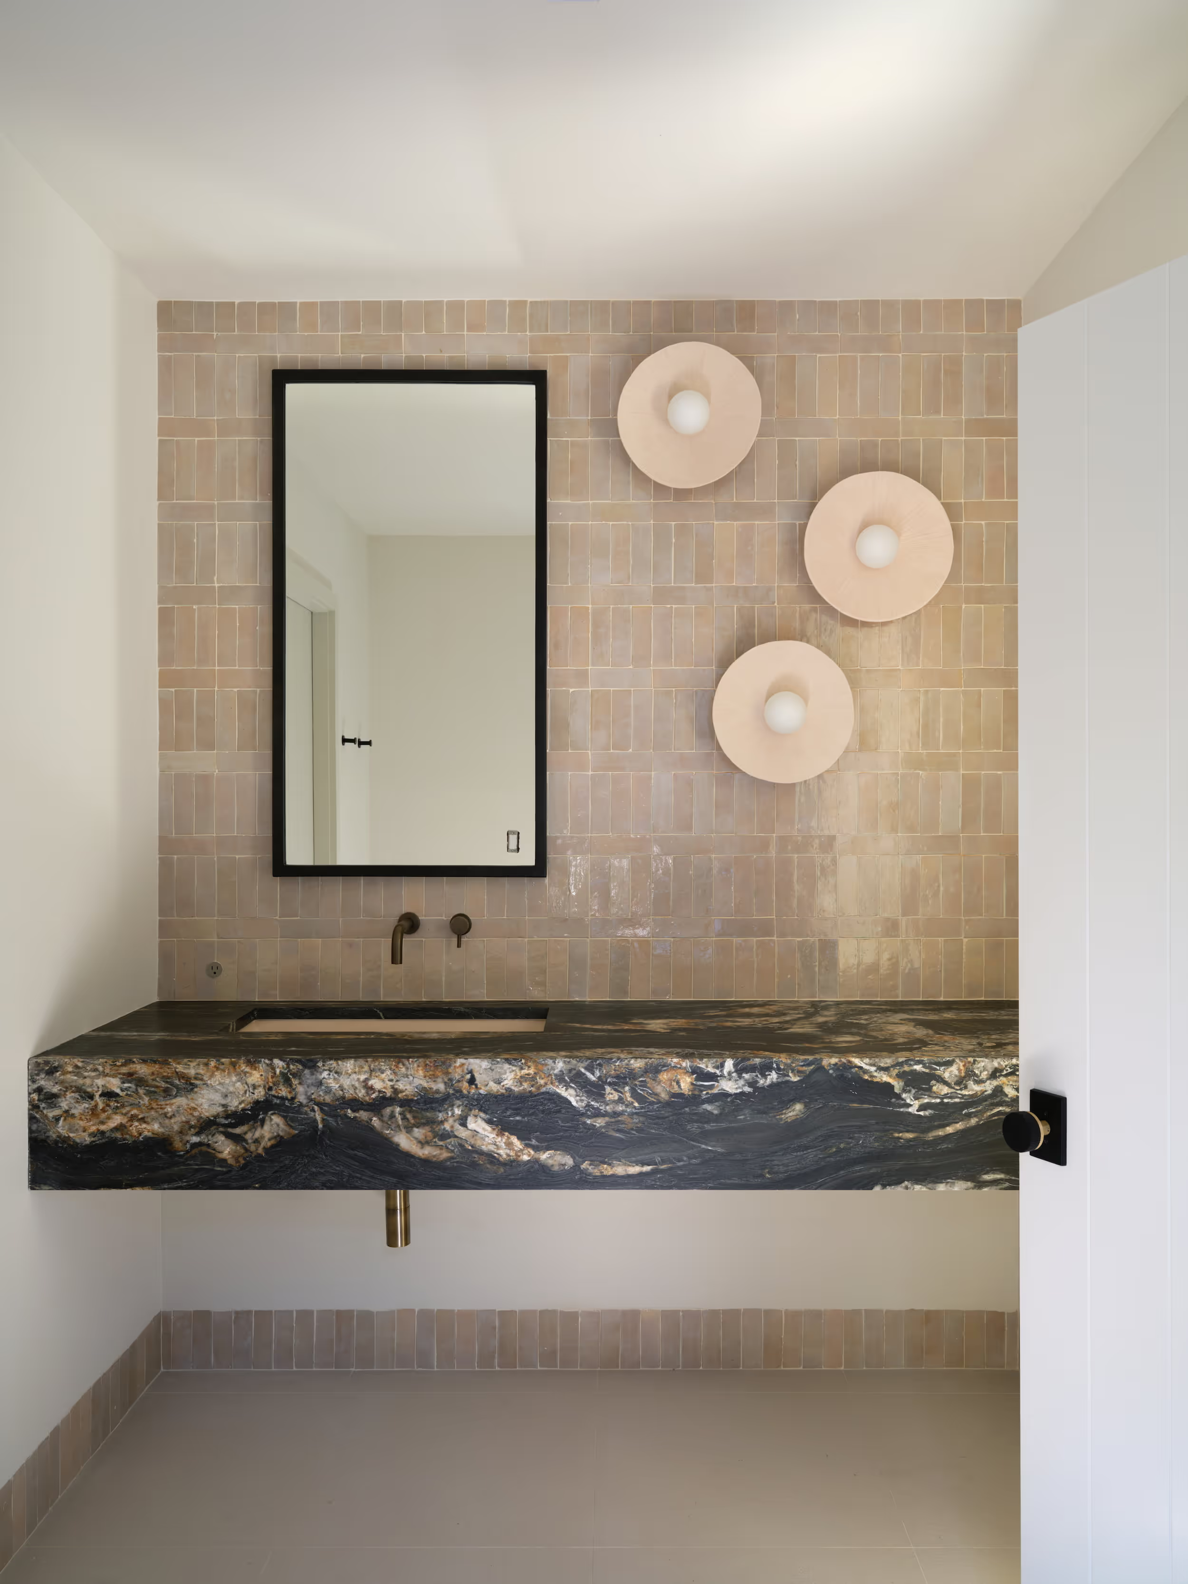
A separate, private wing is a perfect office or 6th bedroom, with a built-out wet bar, stunning full bathroom, and access to a private green roof terrace and fire pit.
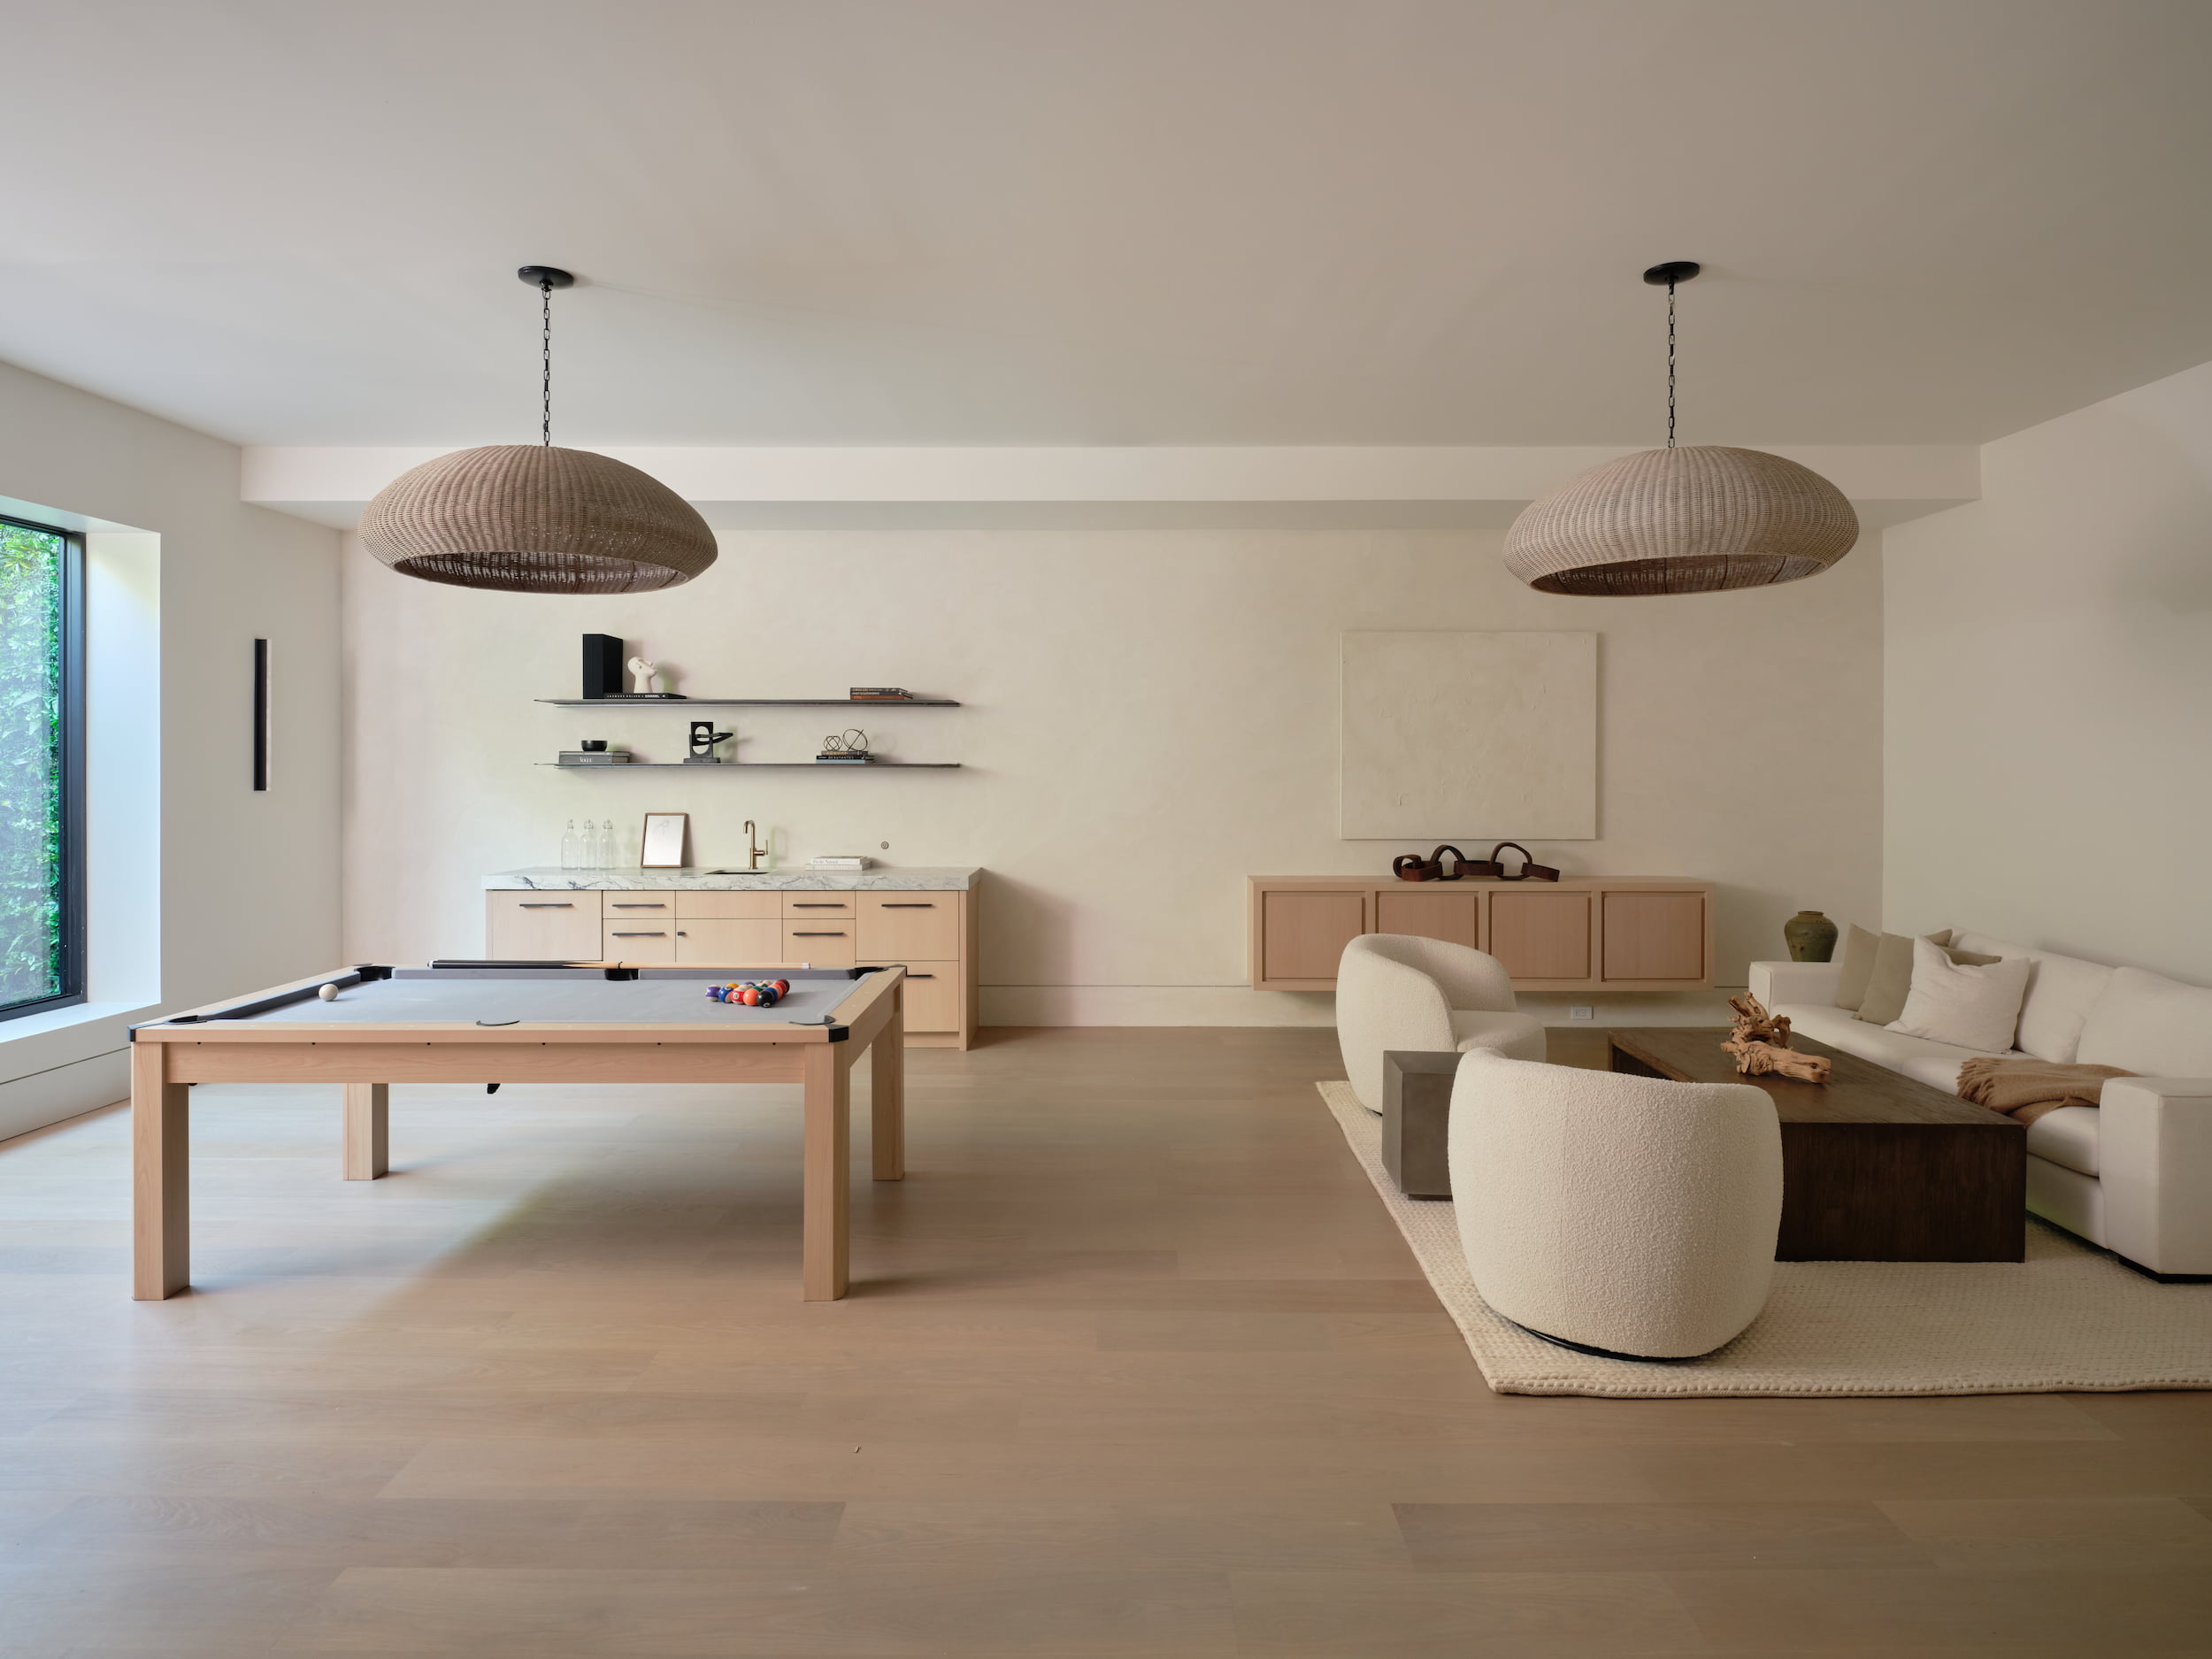
The lower level is not to be missed, with it’s soaring 11-foot ceilings, expansive recreation space, a temperature controlled wine moment, private gym, sauna, a full bath, and additional space ideal for a golf simulator (yes, you heard right!).
A rare offering defined by timeless design, impeccable craftsmanship, and extraordinary attention to detail, 45 Old Farm Road is THE listing of 2026.
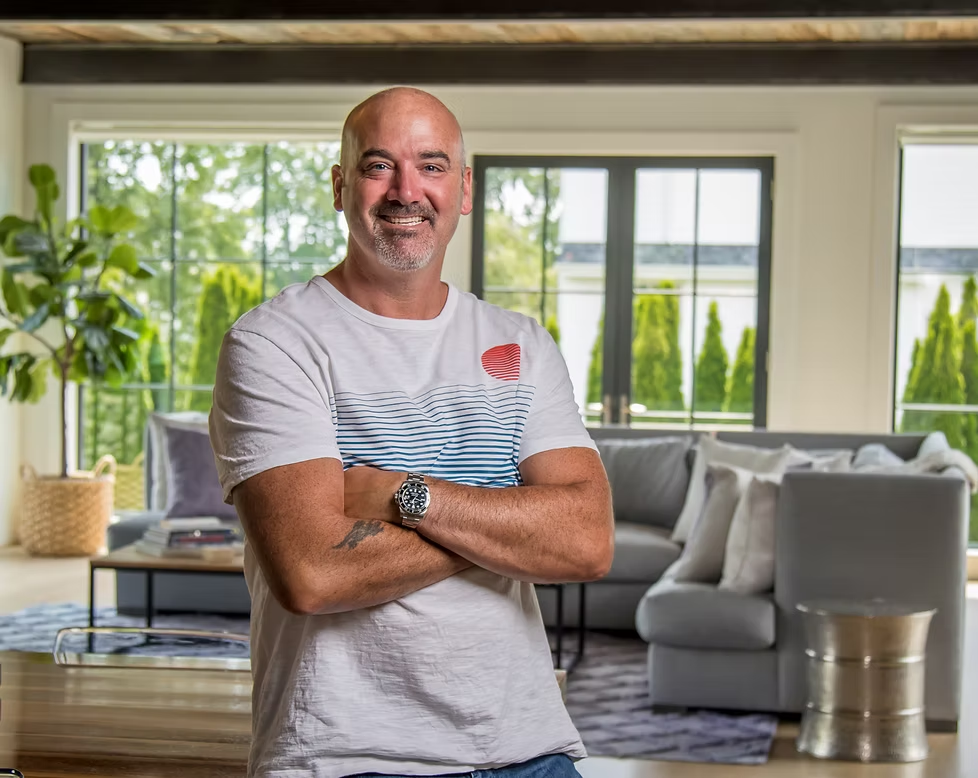
My passion is to design and build homes that embrace creativity, create space and ultimately bring families together.
Founded in Westport, Connecticut, Oliver Wilson Construction has been designing and building exceptional homes throughout Fairfield County for more than 15 years. Specializing in luxury new construction, high-end renovations, architectural design, and construction management, Oliver Wilson Construction is known for creating homes that are as timeless as they are thoughtfully tailored to the people who live in them.
What truly distinguishes Oliver is his innate talent for design. With a refined eye for proportion, flow, materials, and architectural detail, he brings a level of creativity and aesthetic vision that extends far beyond traditional construction. Every home is approached with both the sensibility of a designer and the precision of a builder, resulting in spaces that feel elevated, cohesive, and deeply personal.
Oliver and his team guide clients through every phase of the process, from conceptual design and architectural drawings to permitting, budgeting, and construction management. Their collaborative approach ensures that each project is executed seamlessly, with meticulous attention to detail, exceptional craftsmanship, and a commitment to delivering on both vision and timeline.
By carefully considering each client’s lifestyle, goals, and design preferences, Oliver creates homes that are not only beautifully built, but thoughtfully imagined — transforming ideas into distinctive living spaces that consistently exceed expectations.
.avif)
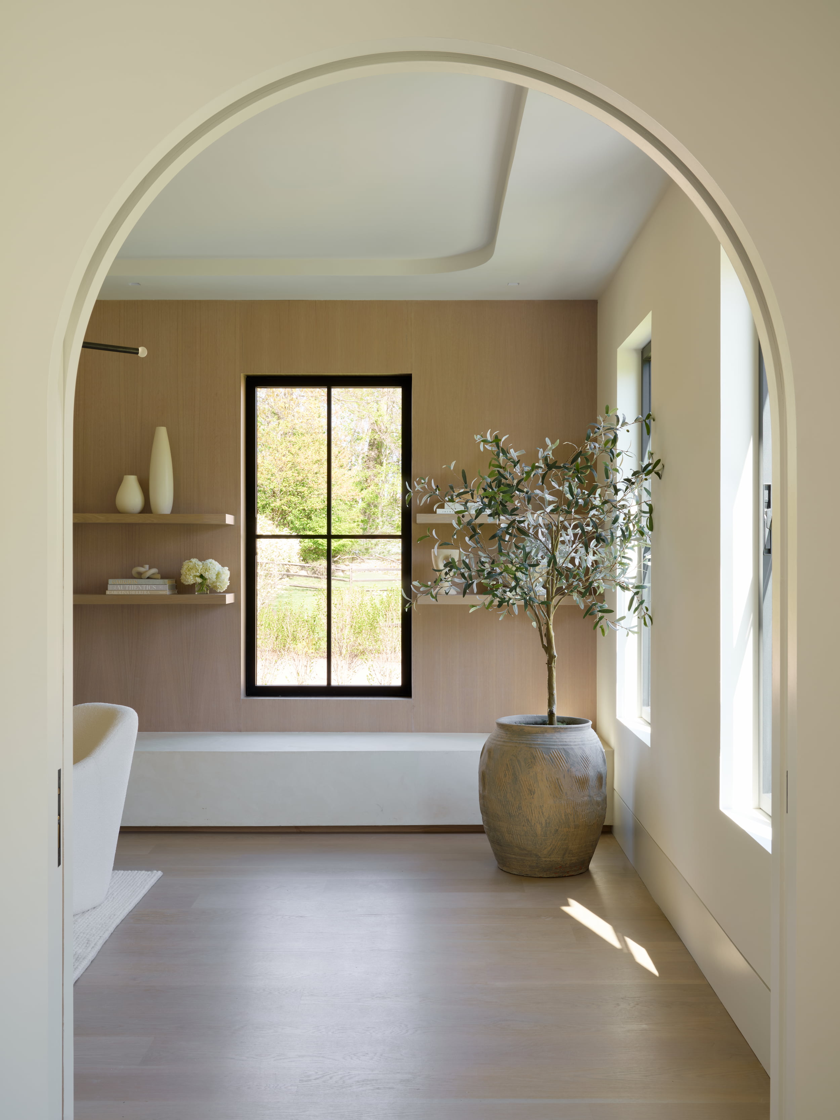
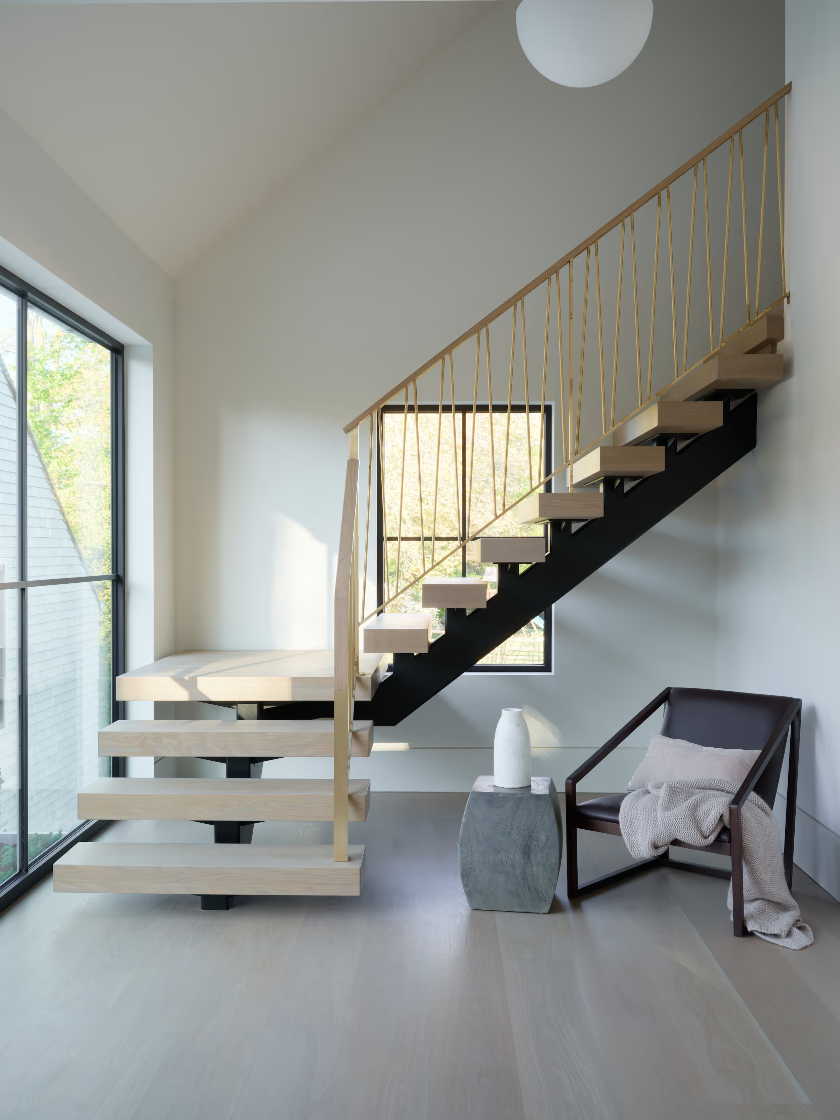
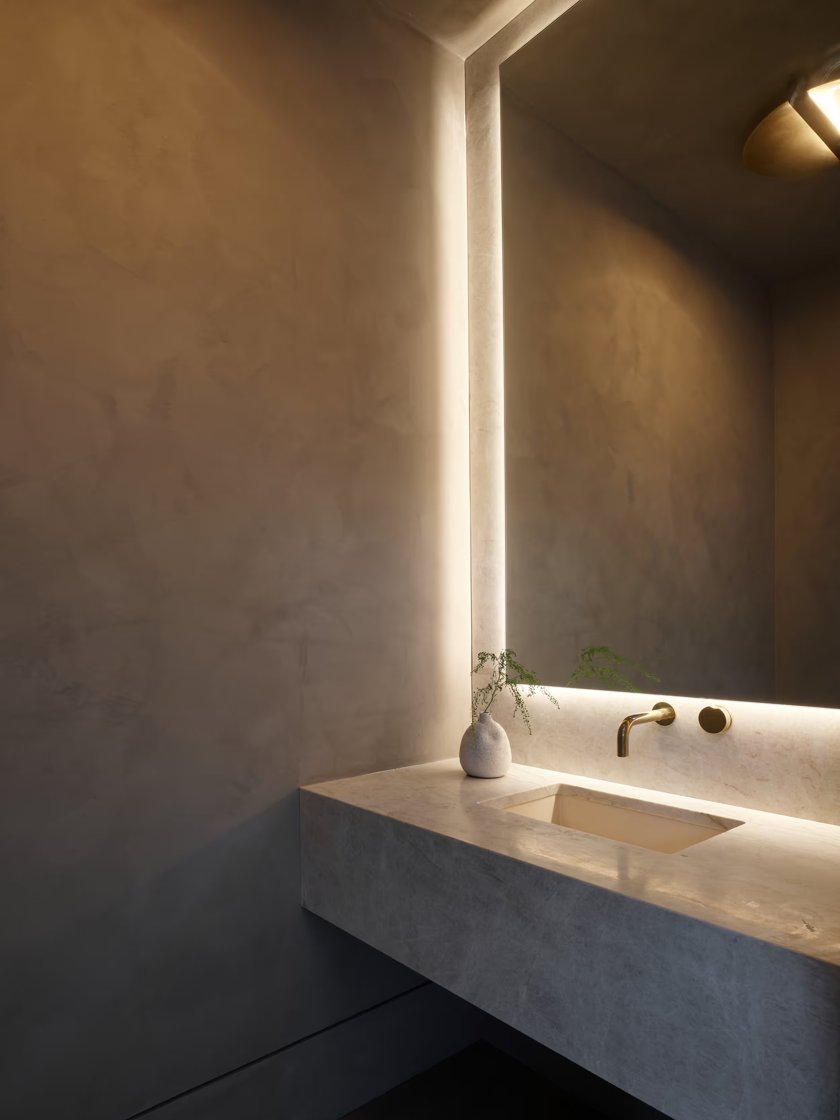
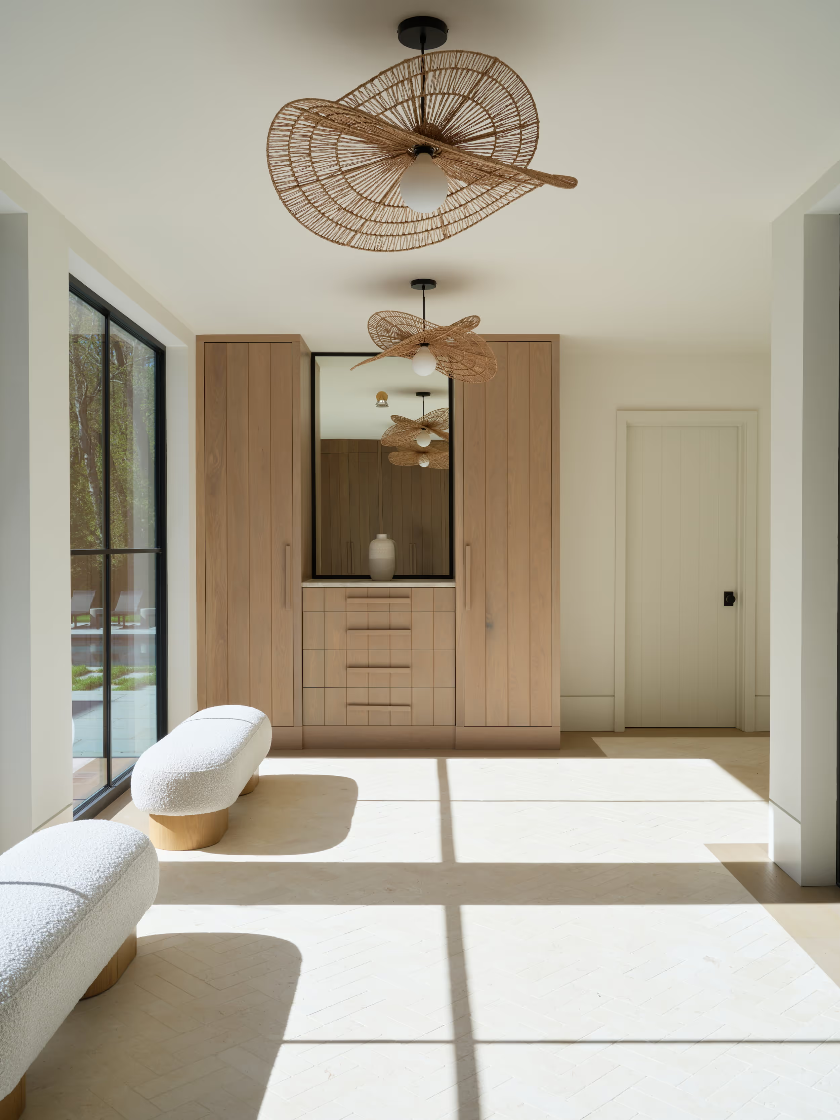
45 Old Farm Road is a one-of-a-kind custom home, meticulously designed with an extraordinary level of intention and craftsmanship throughout. Every sight line has been thoughtfully considered, creating a seamless visual flow while framing beautiful views from every room. The home’s orientation was strategically planned to capture natural light throughout the day, filling the interiors with warmth and dimension from sunrise to sunset.
A long, private approach sets the tone upon arrival, with curated landscaping and mature plantings creating a remarkable sense of serenity and seclusion — all while being set within one of Darien’s most welcoming and desirable neighborhoods. The result is a home that feels both private and connected, sophisticated yet deeply livable.
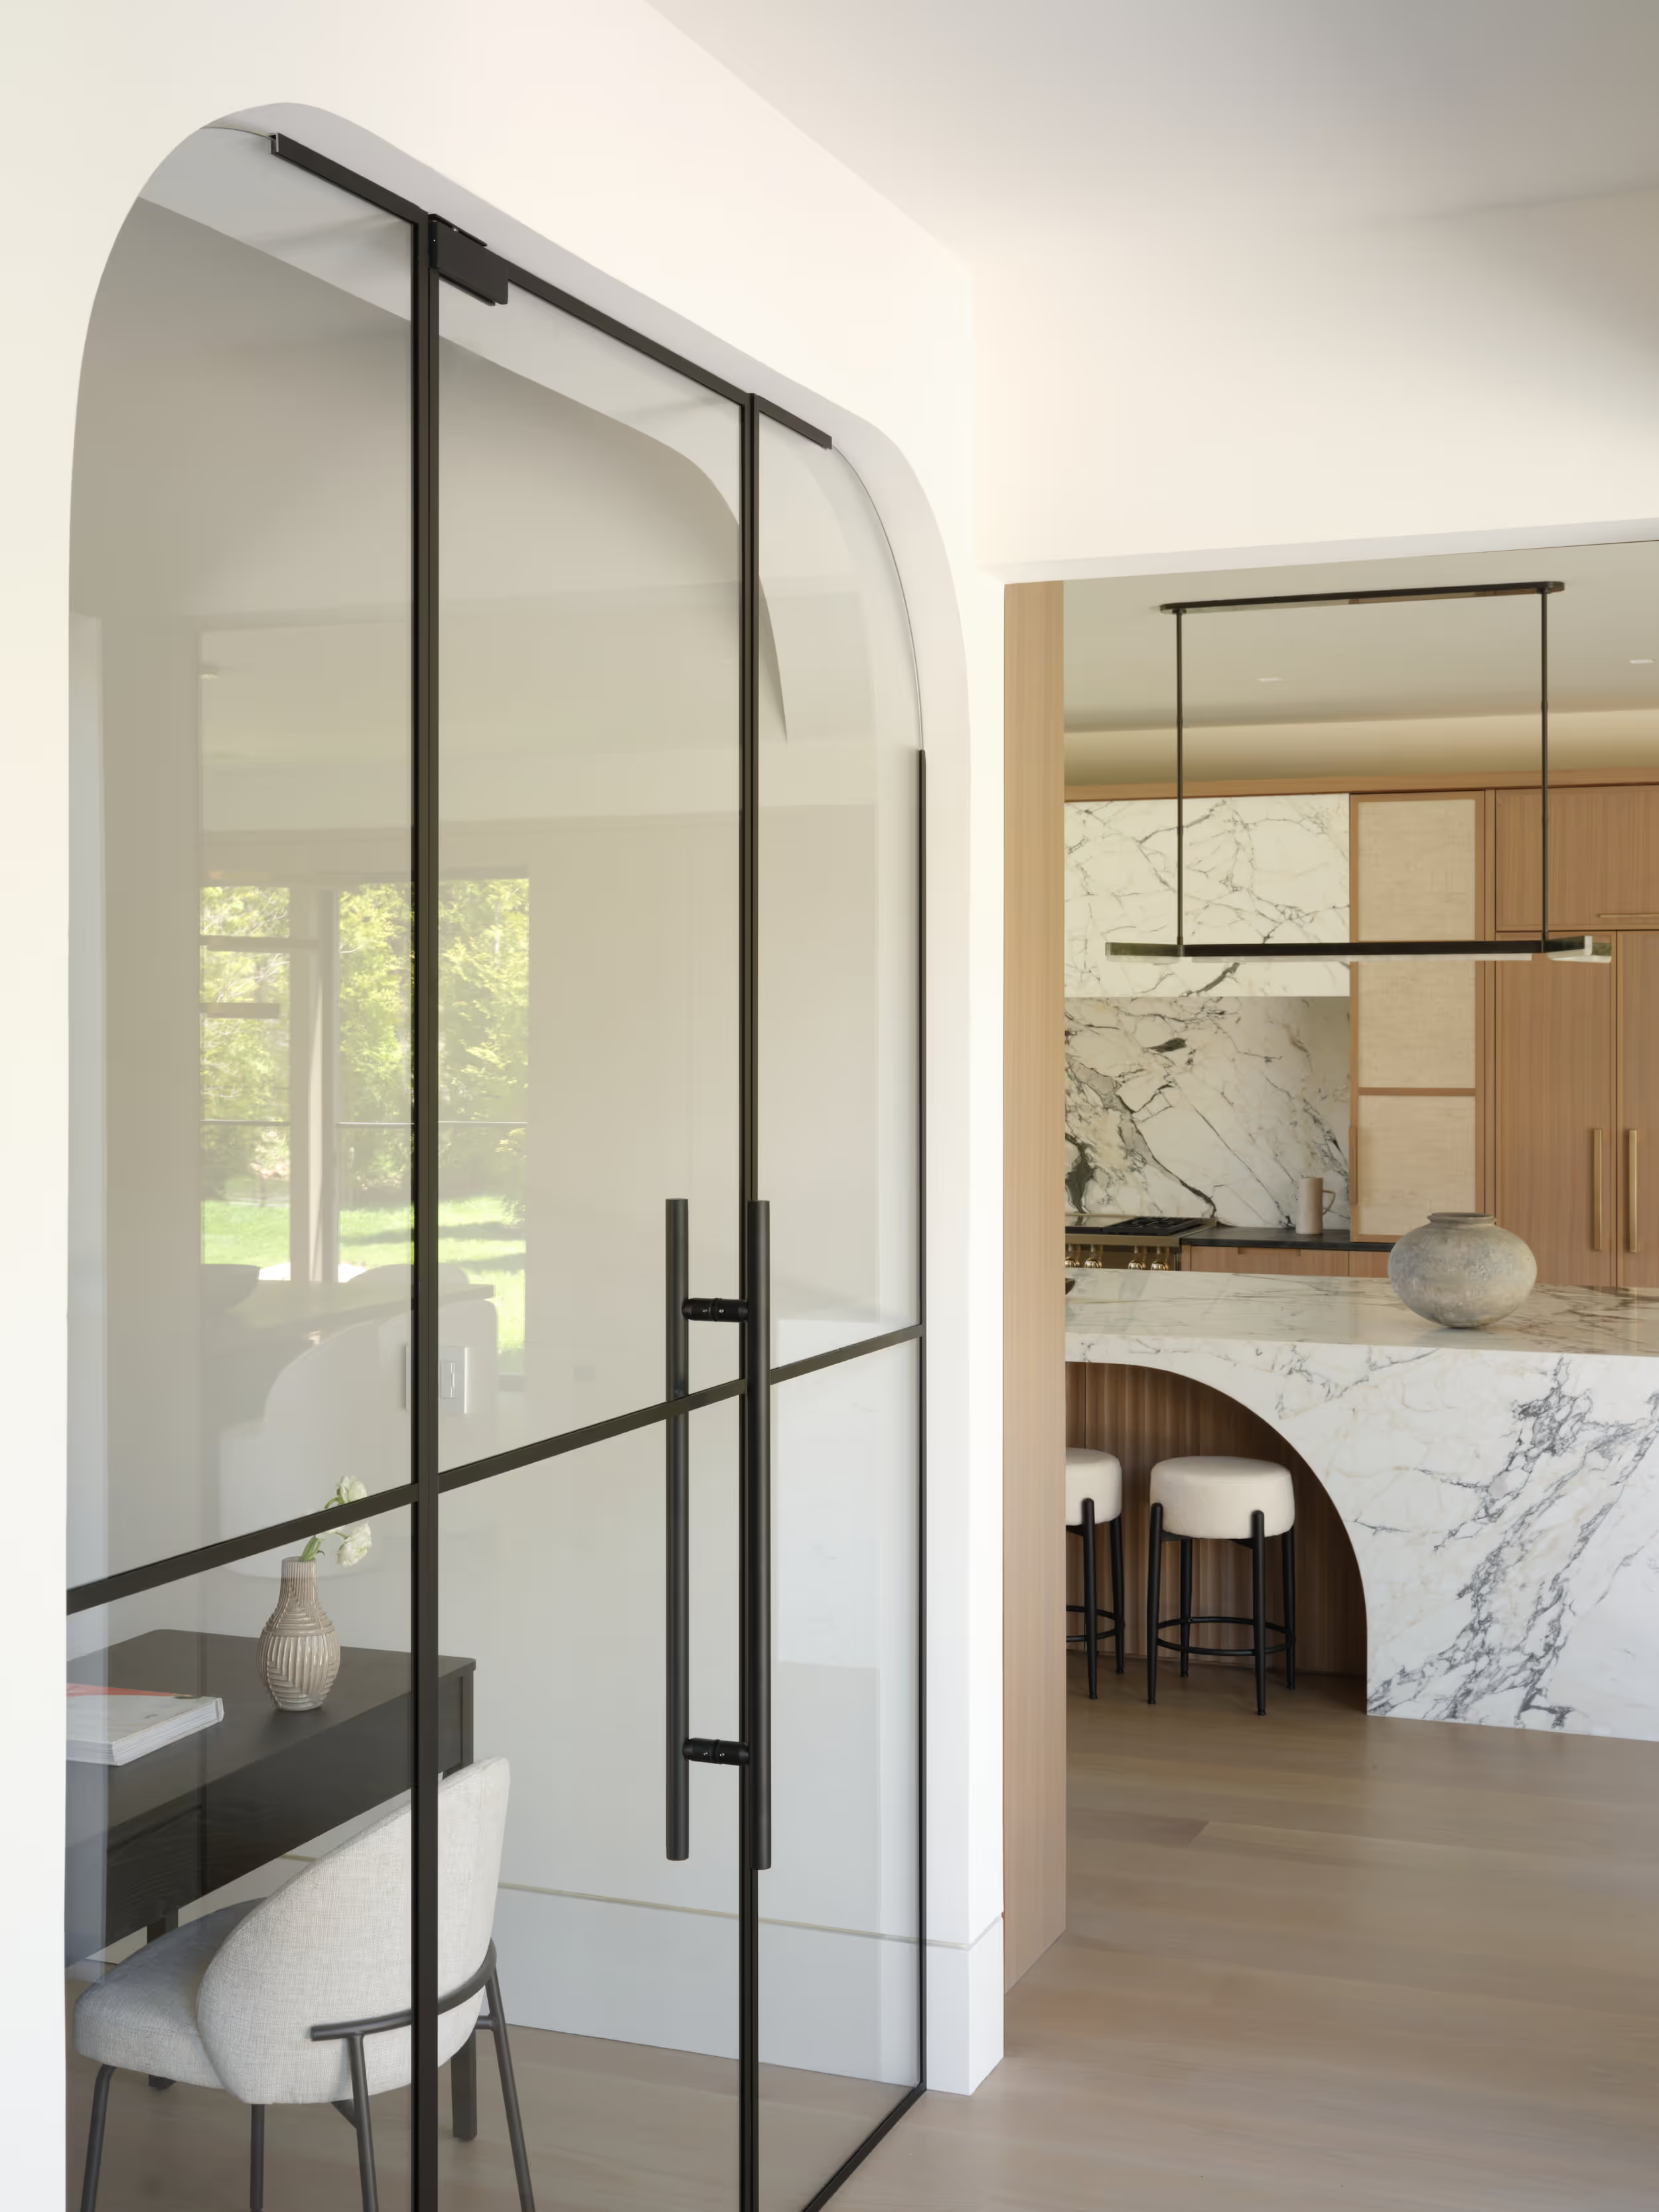
At the center of the home is an extraordinary chef’s kitchen that blends architectural beauty with exceptional functionality. A dramatic 17-foot honed Calacatta Picasso marble waterfall island serves as the focal point, complemented by matching marble at the backsplash and custom range hood. Black Storm leathered quartzite perimeter countertops anchor the space with depth and contrast, and feature a custom 60-inch integrated double sink with extraordinary exterior views.
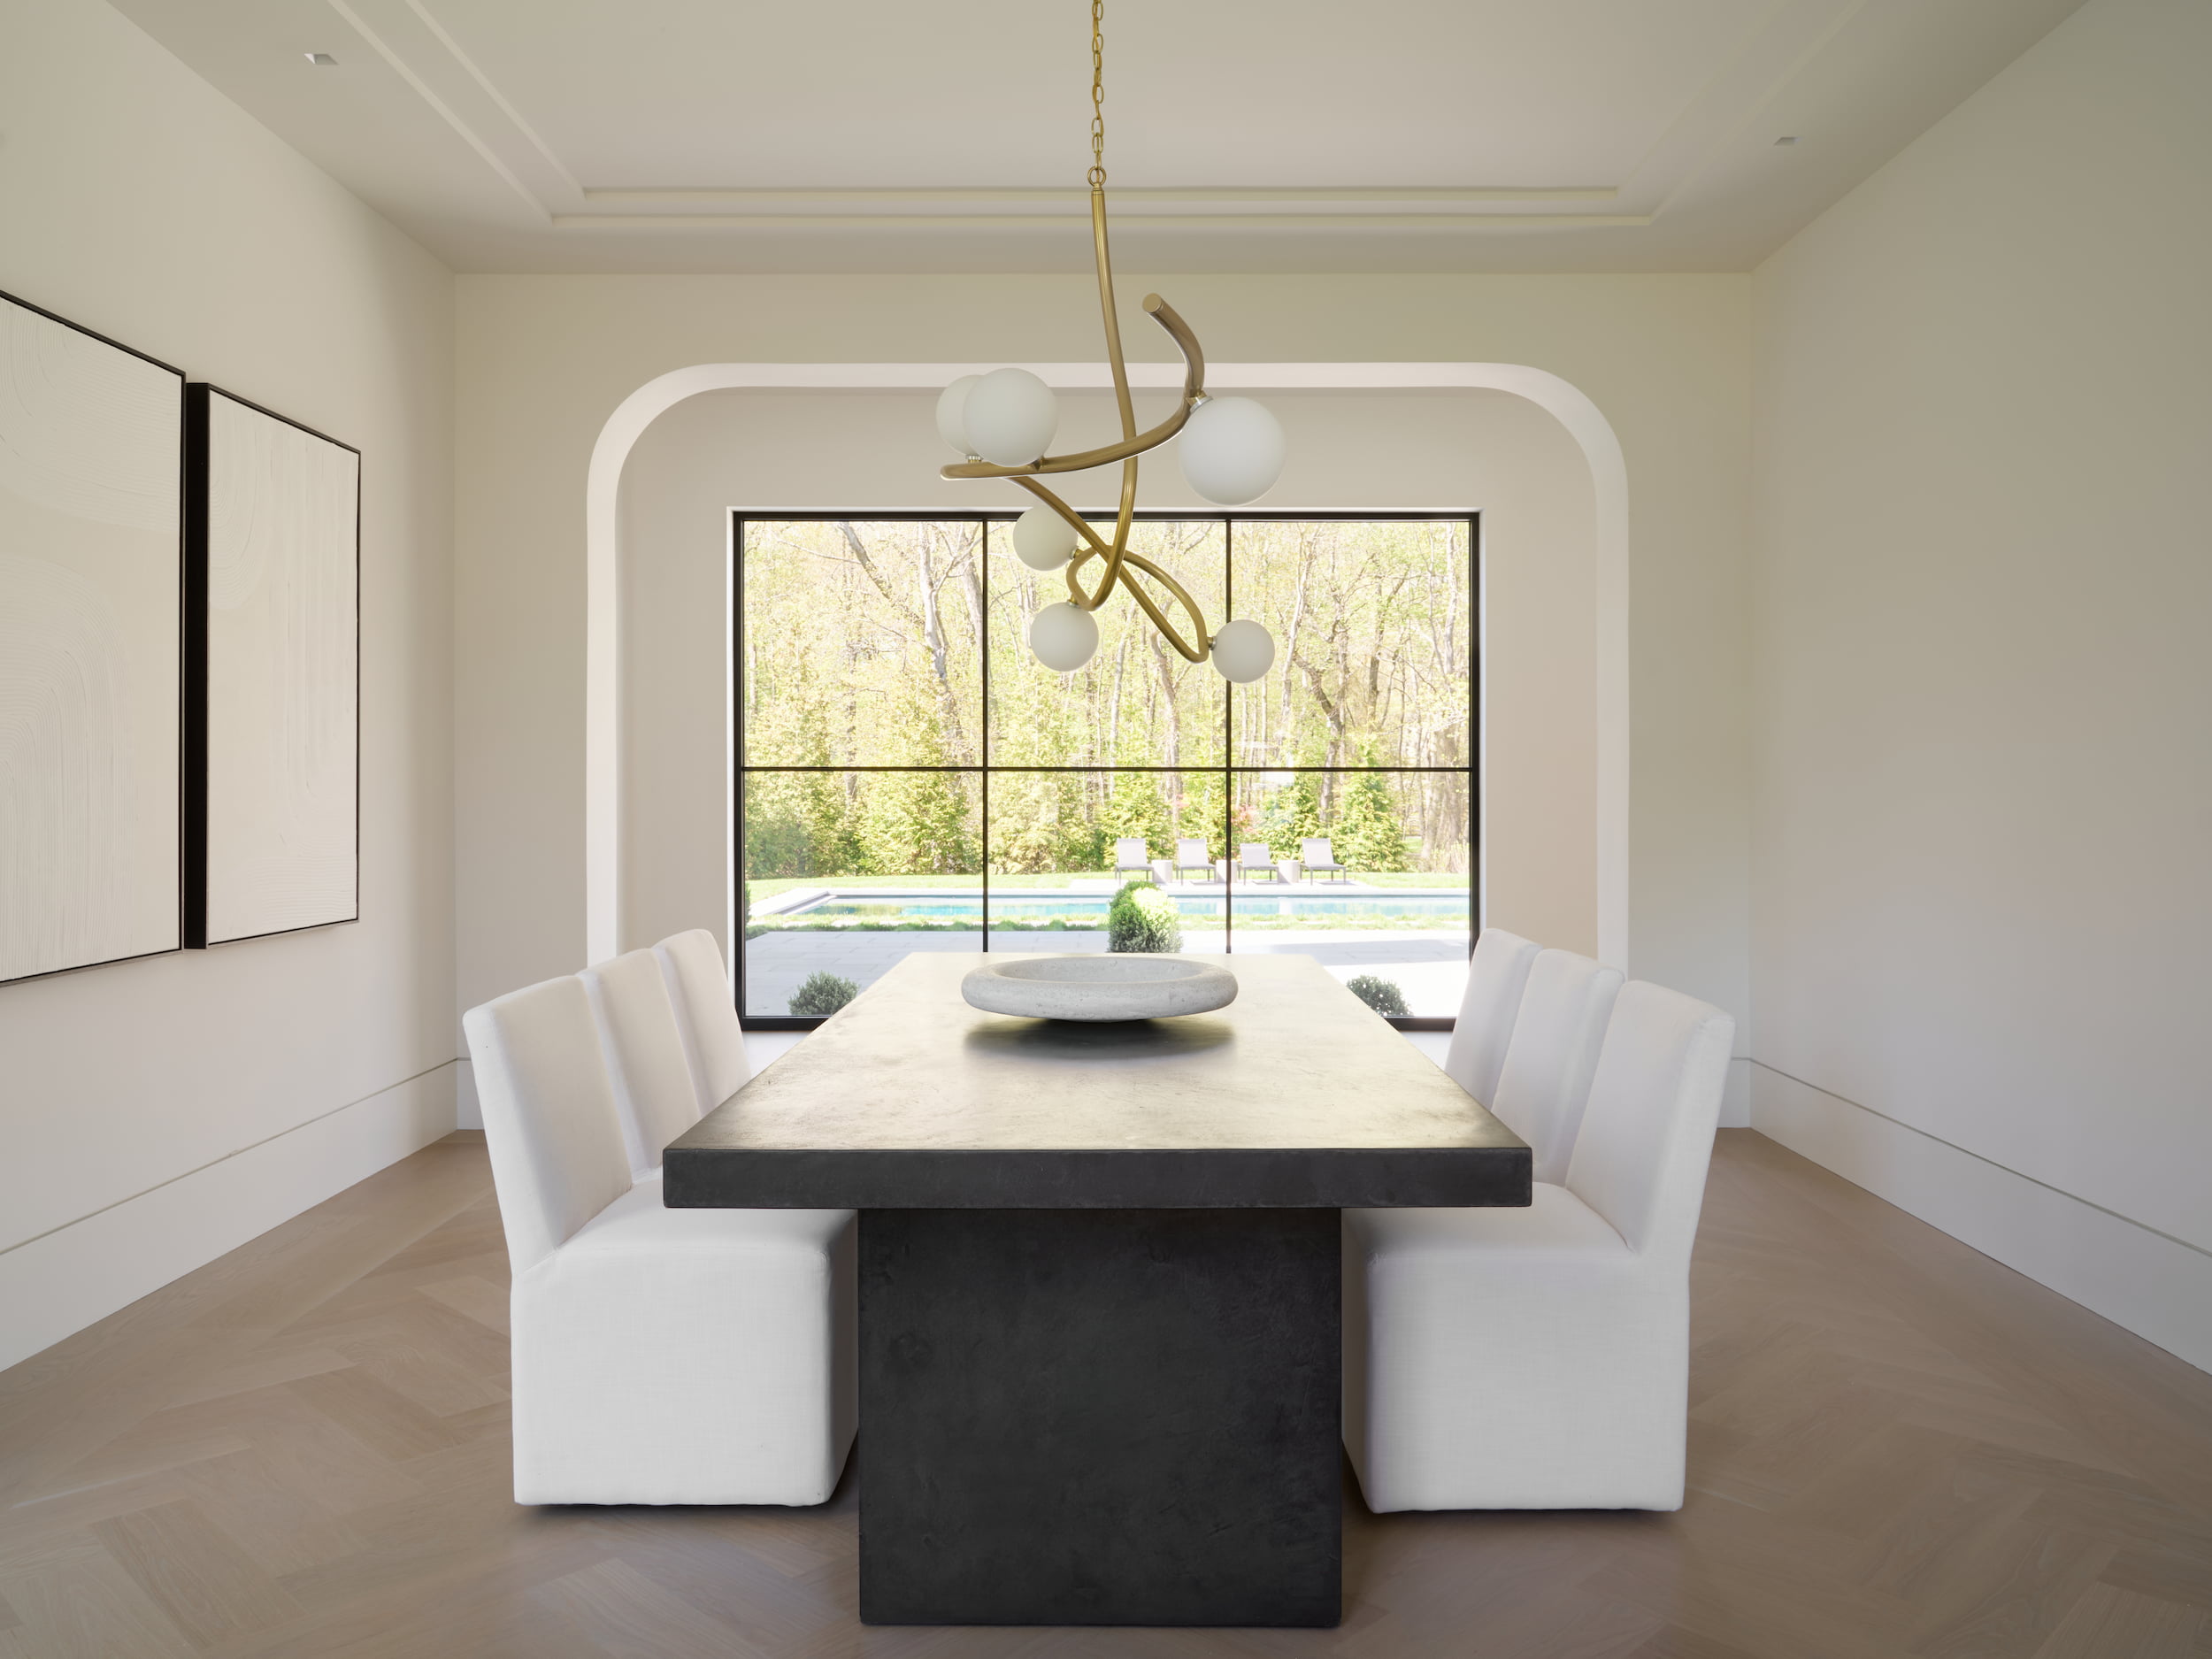
Layered lighting selections elevate the space, including oversized Visual Comfort pendants in dark bronze over the island, coordinating sconces, and a statement chandelier above the dining area in warm brass. Adjacent living spaces continue the home’s refined material palette, highlighted by a floor-to-ceiling Ocean Blue cross-cut travertine fireplace surround.
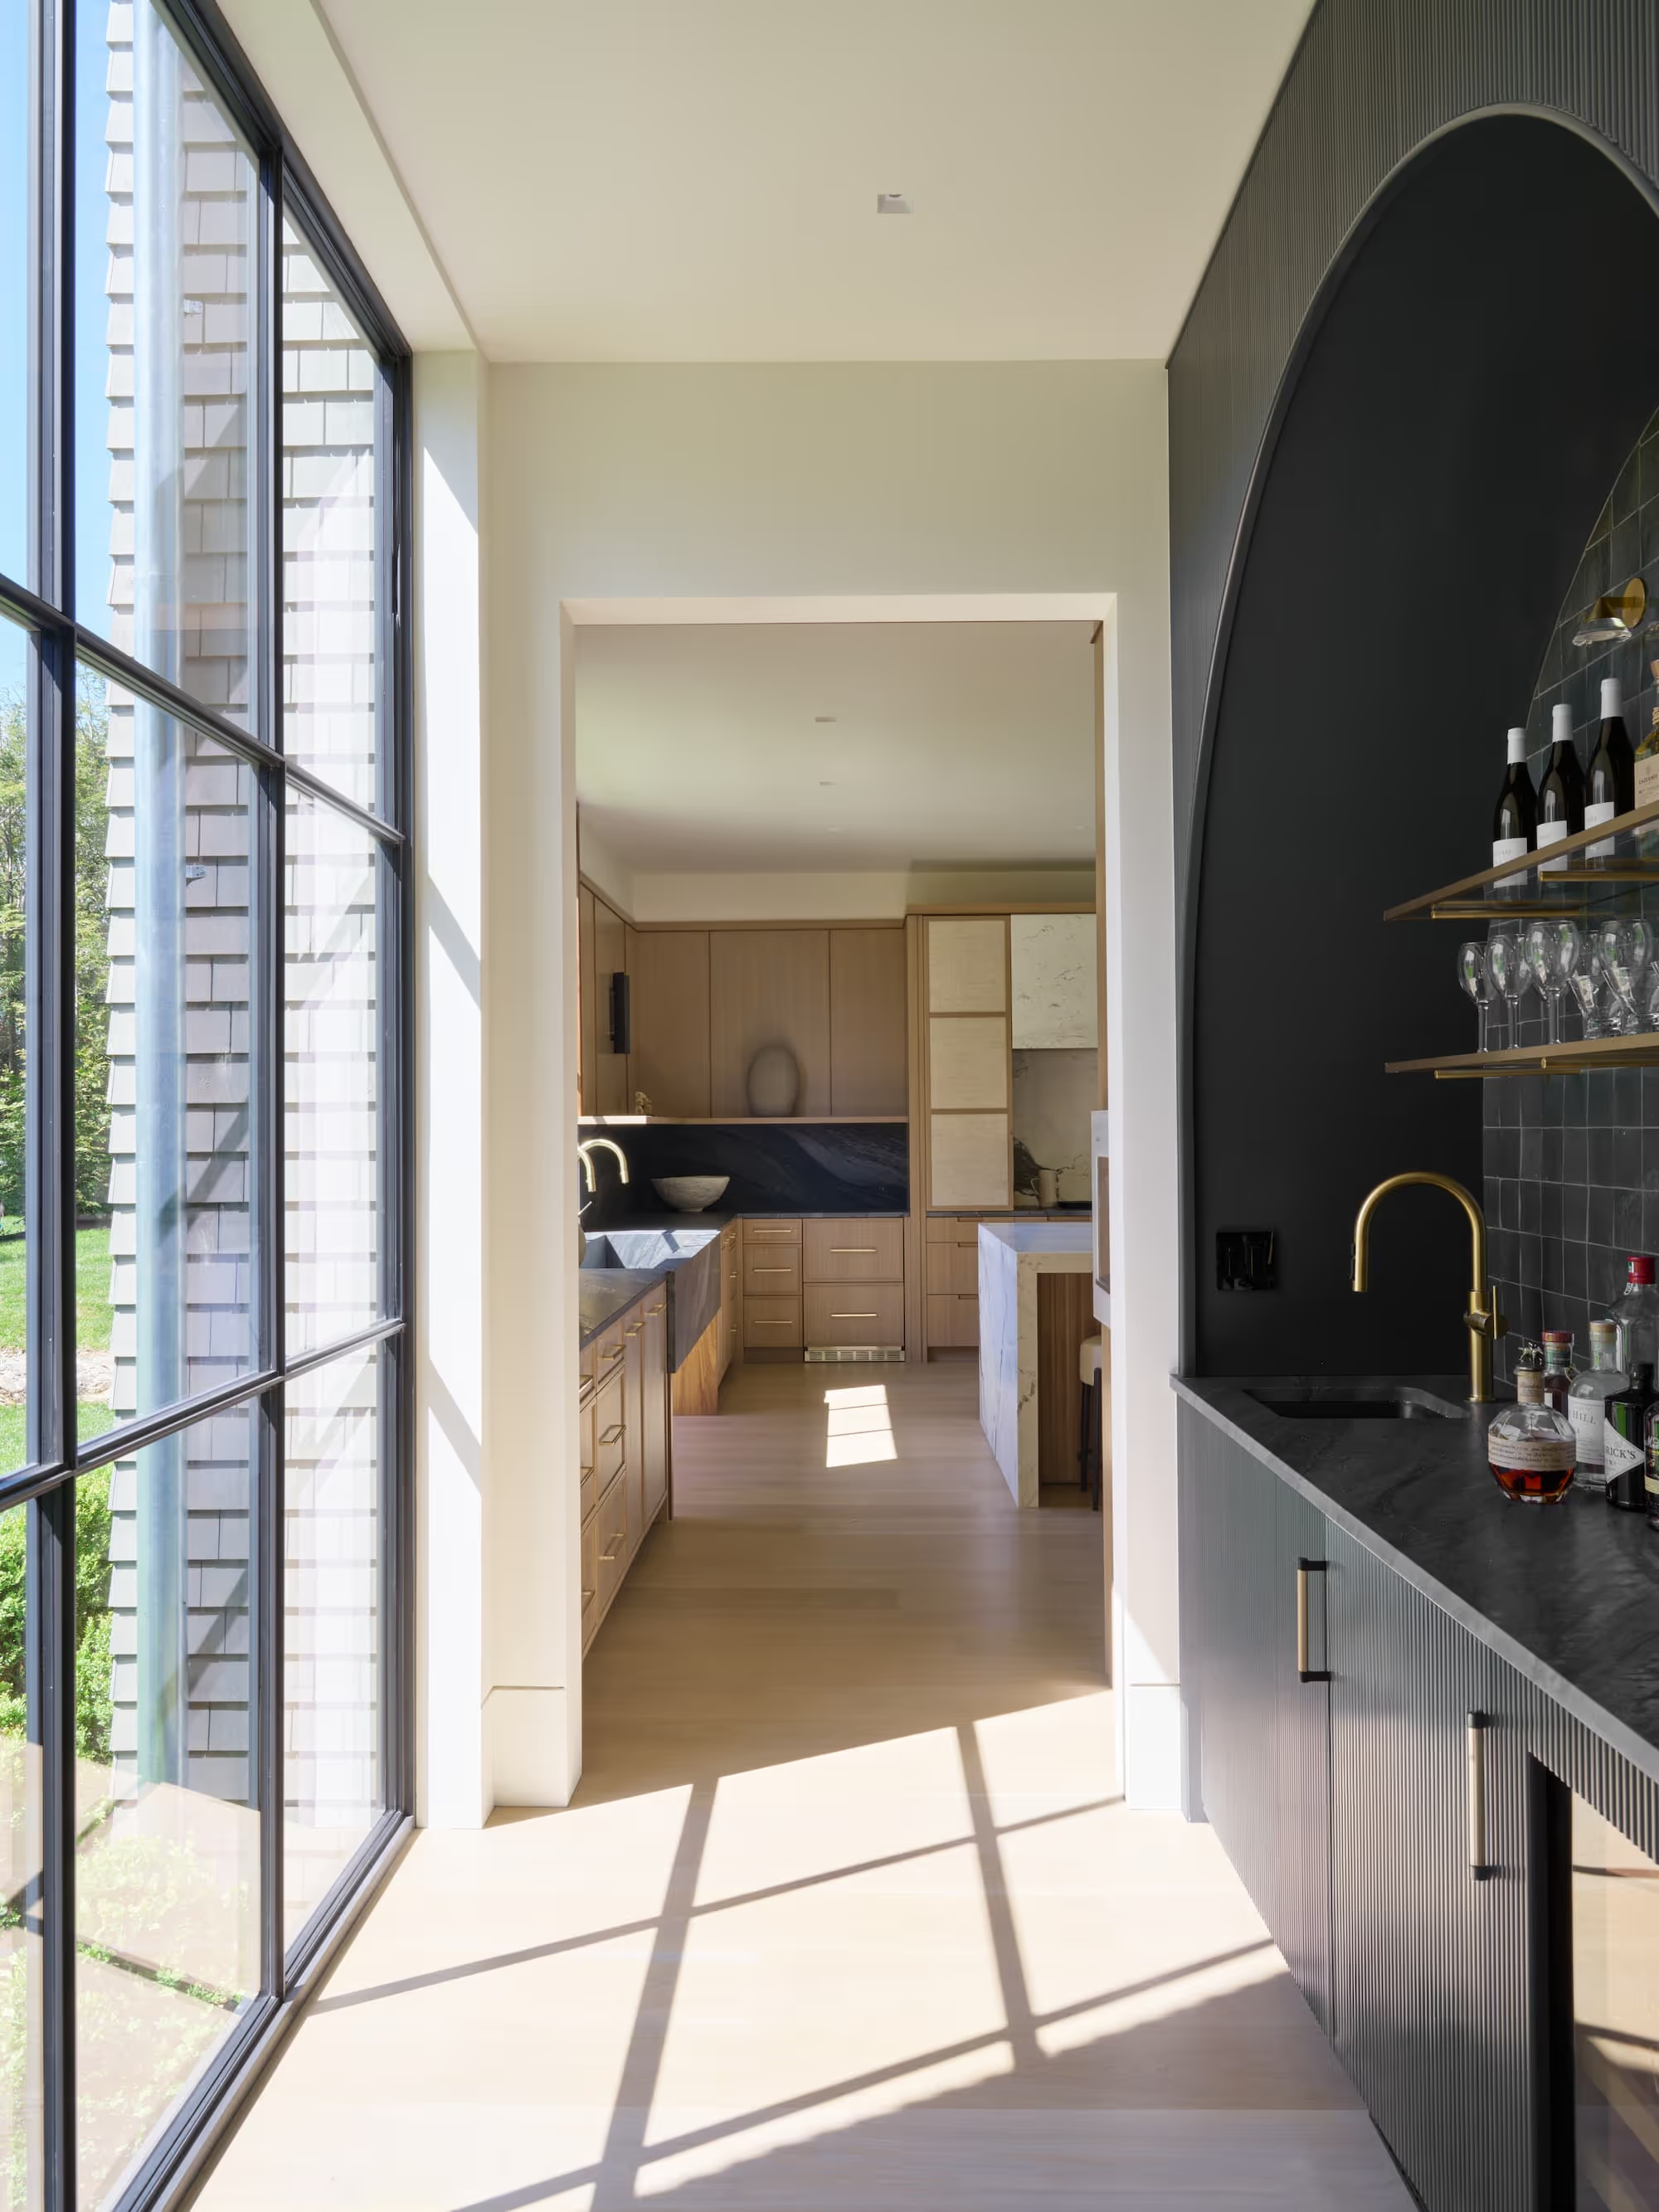
The adjoining bar area was designed with the same elevated attention to detail, featuring Black Storm leathered quartzite countertops, handmade graphite Zellige tile, custom unlacquered brass shelving with glass accents, a plethora of refrigeration, and importantly, ice!
Throughout the home, every finish was intentionally selected to create a cohesive and timeless aesthetic. Custom rifted oak millwork, unlacquered brass detailing, lime wash wall treatments, bespoke lighting, and handcrafted stonework give the home a level of warmth and sophistication rarely found in new construction. From the art deco-inspired custom staircase and Wabi Sabi plaster pendants in the foyer to the serene primary suite with microcement shower walls, Ocean Blue travertine fireplace, and custom oak detailing, every space reflects a deeply thoughtful approach to design.
The outdoor spaces are equally impressive, centered around a 45-by-20-foot gunite pool and spa with automatic cover and water jet features, creating a true resort-style setting.